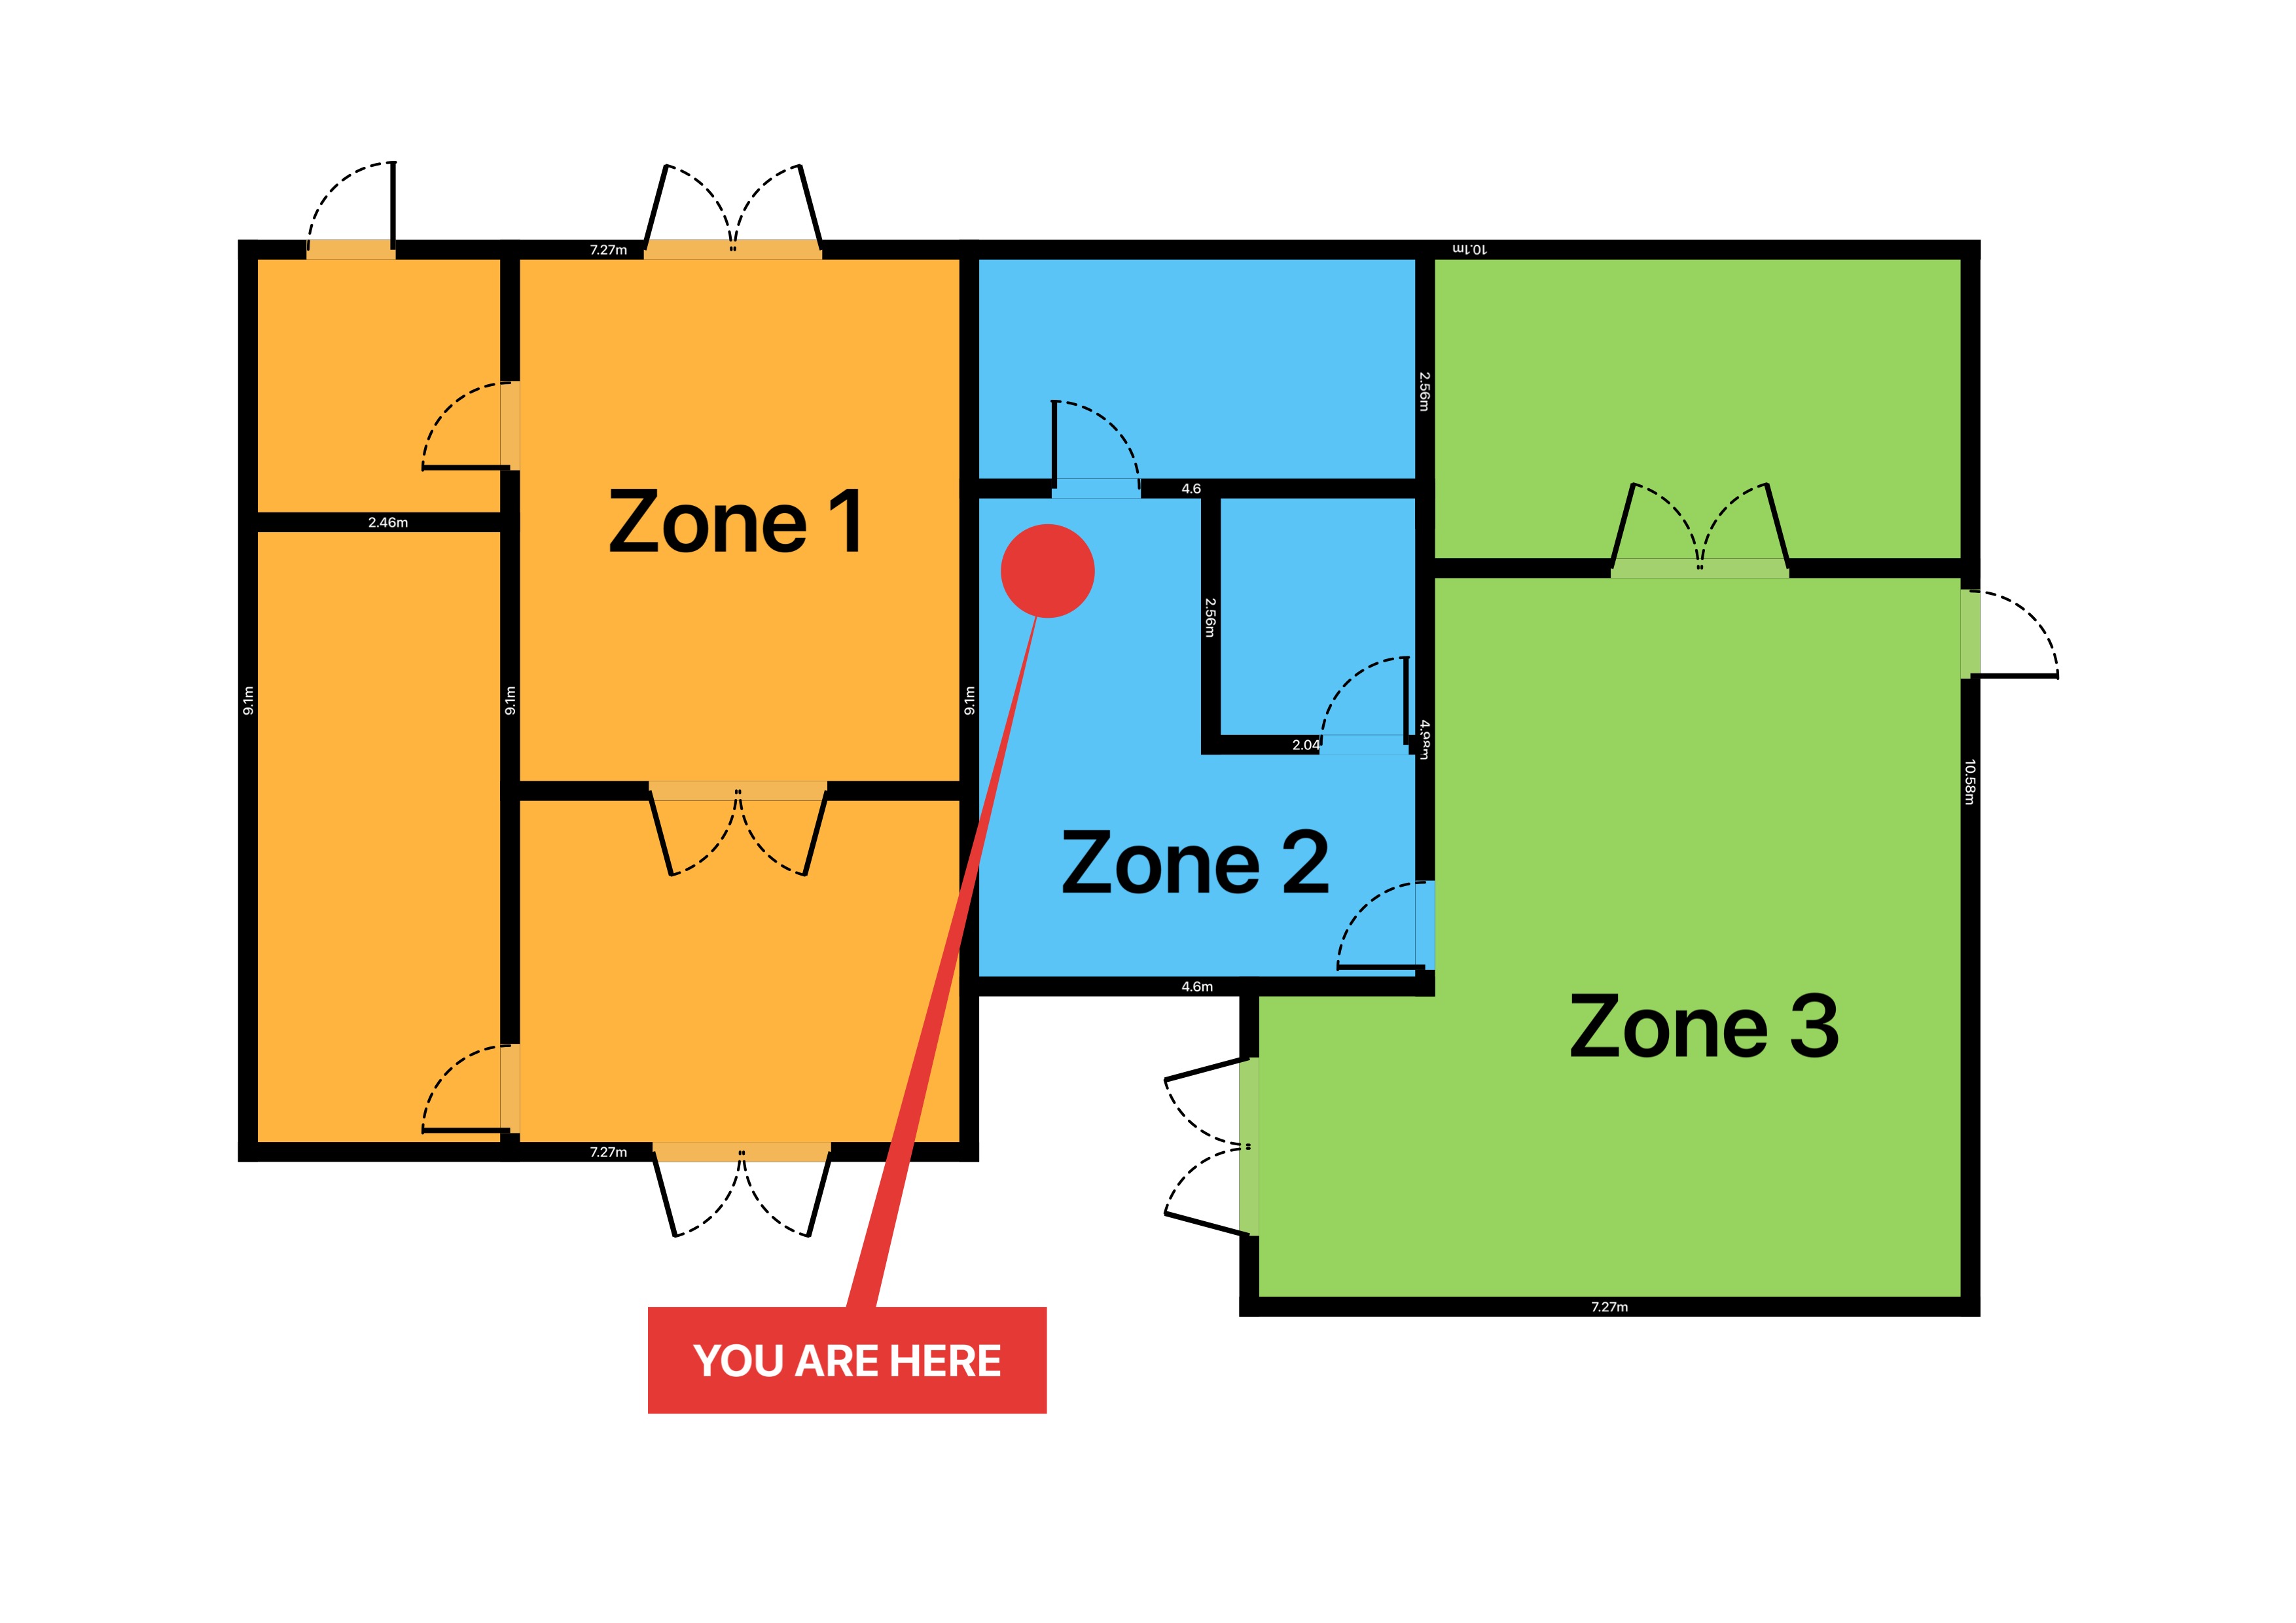
A fire compartmentation plan shows how a building is divided into fire-resisting compartments, where the fire doors sit, and how the protected escape routes run. Contractors read it before they drill a wall, a fire risk assessor checks the building against it, and under the Regulatory Reform (Fire Safety) Order 2005 the responsible person relies on it to prove compartmentation is being maintained. Here is what goes on one, the standards behind the labels, and how to draw a clear compartmentation line drawing on an iPhone or iPad.
Why the plan matters legally
In England and Wales, the Fire Safety Order 2005 makes a named responsible person - the employer, owner or whoever controls the premises - legally accountable for a suitable and sufficient fire risk assessment and for keeping fire-resisting construction effective. You cannot check compartmentation you have not mapped, which is why assessors and fire-stopping surveyors ask for a compartmentation drawing first.
The Fire Safety (England) Regulations 2022 went further for taller residential buildings: for blocks of flats at least 18 m tall (or seven or more storeys), the responsible person must supply up-to-date electronic floor plans to the local fire and rescue service and keep a hard copy, plus a single-page building plan marking key firefighting equipment, in a secure information box on site. In residential buildings over 11 m, communal fire doors must be checked quarterly and flat entrance doors annually - checks that are far faster with a plan that shows where every rated door is. Requirements differ in Scotland and Northern Ireland, so confirm with your local authority or fire and rescue service.
What a compartmentation plan shows
Compartmentation is the principle of holding fire and smoke inside one area long enough for people to get out and for the brigade to respond. The drawing captures that on a single sheet:
- Compartment lines traced along the fire-resisting walls and floors, colour-coded by their rating. Under Approved Document B the period depends on building height and use: broadly 30 minutes where the top storey is up to 5 m, 60 minutes between 5 m and 18 m, and 90-120 minutes above 18 m - but the building's fire strategy or a competent fire engineer confirms the actual figure.
- Fire doors at every opening in a compartment line, labelled with their rating - FD30 (30 minutes) or FD60 (60 minutes), tested to BS 476-22 or BS EN 1634-1 - so a breach in the line is obvious.
- Protected routes - the corridors and stairs that must stay clear of fire and smoke, and the final exits they lead to.
- Known penetrations - risers, service ducts and dampers where fire-stopping must be verified, especially after any trades have been through.
- A clear legend so anyone can read the colours and abbreviations at a glance.
Draw an accurate base plan
Everything sits on the building outline, so start there. LiDAR-scan each floor on an iPhone Pro or iPad Pro and RoomPlot detects the walls, doors and openings automatically, or draw the walls by hand on any device with smart snapping keeping them square. Multi-floor projects let you hold every storey in one file and switch between them, which matters because compartment floors are as important as compartment walls - compartmentation is a whole-building story. Add the North marker so the sheet orients anyone reading it against the site.
Add the compartment lines and fire doors
RoomPlot gives you the tools to mark this up by hand - and marking it yourself is the point, since only a competent person can decide a wall's rating. Use the line and dashed-line symbols and set their stroke colour to trace each compartment line, keeping one colour per rating. Drop fire door symbols from the Fire Safety set at every opening in a line, and add free-text labels such as FD30 or FD60. Where you know a riser or duct passes through a rated wall, mark it with a note so the fire-stopping there gets checked. Zone labels name each compartment and can carry a coloured background, so the areas read clearly.
Tip. Keep one consistent colour key for ratings across every floor of the project - say red for 60 minutes and orange for 30 - and repeat the same legend on each sheet. A plan that colours ratings the same way throughout is far quicker for a contractor to trust on site.
Label the escape routes and export
Trace the protected route with a coloured line or the escape-route arrow, and mark the final exits. Add a banner title so the sheet is unmistakable, then export a single-page A4 PDF or a multi-page branded Report PDF with an auto legend of every symbol used - the multi-page format suits a compartmentation survey report or the plans a fire and rescue service asks for. Need it in CAD? RoomPlot writes DXF that opens in any CAD viewer, so the line drawing drops straight into a wider fire strategy set.
Keep it a living document
Compartmentation fails quietly: a plumber cores a rated wall, a fire door is replaced with an unrated leaf, and the drawing no longer matches the building. BS 9999 recommends fire doors are inspected at least every six months (an inspector looks for a certification label and consistent 2-4 mm gaps between leaf and frame, among other checks), and fire safety guidance expects compartmentation to be re-checked after any works that penetrate it, with defects repaired by a competent person. Build the plan into that cycle:
- Walk the compartment lines with the plan at each inspection and photograph anything that has changed - RoomPlot lets you pin photos and voice memos straight onto the plan.
- Update the drawing the same day a wall is altered or a door is upgraded, and re-export - because the plan lives on your device, that is a five-minute job rather than a call to a draughtsperson.
- Keep the current PDF with the fire risk assessment, and for high-rise residential buildings send the updated electronic plans to the fire and rescue service as the 2022 Regulations require.
Fitting out the fire systems too? See our guides on the fire alarm zone plan and the fire escape plan, or browse all our guides. Scan the building once, colour the compartment lines by rating, and hand over a plan a contractor - and an assessor - can act on.