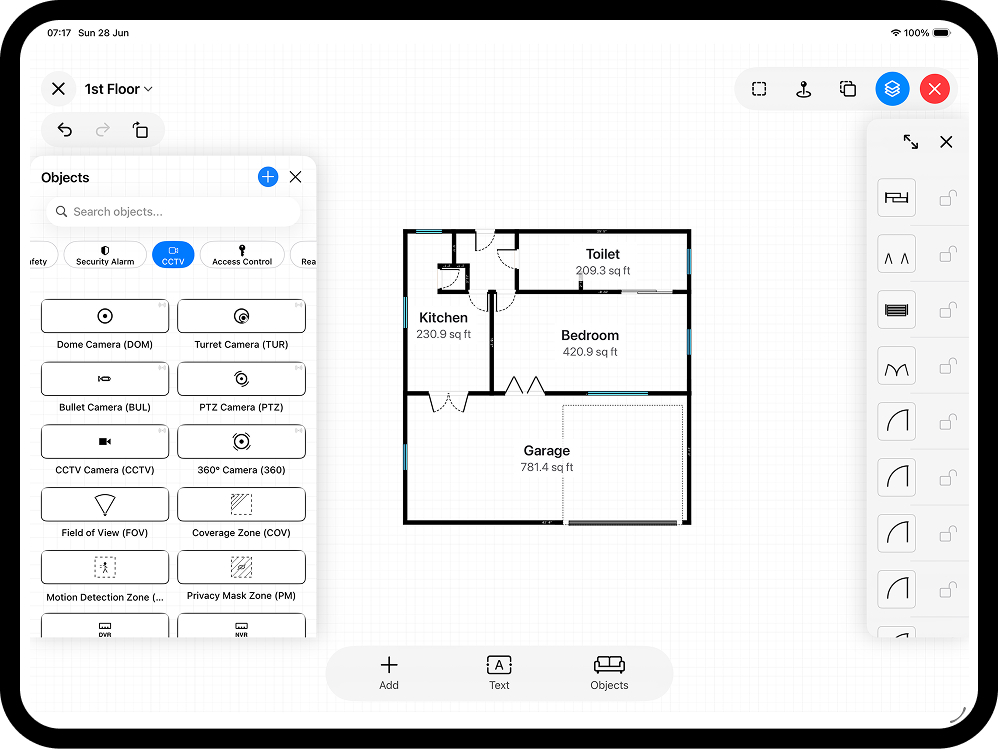
Floor area is the number everyone asks for - the headline figure on a Rightmove listing, the basis of a flooring quote, the line on an HMO licence application. Get it wrong and you mislead a buyer, under-order materials, or fall foul of a legal minimum. And "the area" isn't one number: GIA, NIA and GEA can differ by 10-20% on the same building. This guide explains the standards, how to calculate an area from a plan by hand, and how to read an accurate figure straight off a plan you scanned or drew on your phone.
What "floor area" actually means
The RICS Code of Measuring Practice (6th edition) defines the three bases you'll meet constantly:
- Gross external area (GEA) - measured to the outside face of the external walls. Used for planning applications and build-cost estimates.
- Gross internal area (GIA) - measured to the internal face of the perimeter walls at each floor level, including corridors, stairwells and internal partitions. This is the figure normally quoted on residential sales particulars and portal listings.
- Net internal area (NIA) - GIA minus structural walls, columns, stair and lift wells, plant and other unusable space. The basis for most commercial lettings.
For new professional instructions on residential and office property, RICS members now measure to the International Property Measurement Standards (IPMS) - a harmonised framework that broadly parallels the above (IPMS 2 for residential is close to GIA). For everyday trade work - quoting, marketing plans, compliance surveys - GIA remains the number clients expect, but always state which basis you used.
Calculate the area from a plan by hand
Working from a printed or PDF plan? Break the footprint into simple shapes, calculate each, and add them up.
- Confirm the scale. Check the stated scale (1:50 and 1:100 are the usual ones) and verify it against a known dimension such as a standard door.
- Divide the footprint into rectangles and triangles. An L-shaped room is two rectangles; a bay or splayed corner adds a triangle.
- Calculate each shape. Rectangle: length × width. Triangle: (base × height) ÷ 2. Work in one unit throughout and convert only at the end (1 m² = 10.764 sq ft).
- Sum the shapes per room, then per floor. Measure to the internal wall faces for a GIA-style figure, and exclude voids such as a stairwell opening.
- Sanity-check the total. If the figure looks wrong for the building type, re-check the scale first - it's the most common source of error.
Get the area off the plan automatically
Once a room is enclosed, RoomPlot detects it and calculates its area for you - no manual sums, whether you captured the walls with a LiDAR AR scan or drew them with smart snapping. It calculates a gross internal floor area by offsetting the wall centrelines to the inner faces - a RICS/BOMA-style method - so the figure reflects the usable footprint, and the breakdown updates as you edit. You can read every figure in metric or imperial, and switching the project between the two converts every area at once.
- Automatic detection finds each enclosed room and tags its area at the centre.
- Manual override lets you set an exact value when you have a measured figure to match.
- Report area selection lets you rename an area, exclude one, or add a report-only area (loft, store, balcony) that isn't a full scanned room.
- Multi-floor projects keep each storey separate and roll up an all-floors total.
When the number is regulated: HMO room sizes
For landlords and letting agents, floor area is a licence condition. In England, the Licensing of Houses in Multiple Occupation (Mandatory Conditions of Licences) Regulations 2018 set minimum sleeping-room sizes for licensed HMOs:
- 6.51 m² minimum for a room slept in by one person aged over 10.
- 10.22 m² minimum for a room slept in by two persons aged over 10.
- 4.64 m² minimum for one child under 10 - anything smaller cannot be used as sleeping accommodation at all.
Crucially, floor area under a ceiling lower than 1.5 m does not count - in a loft room the licensable area can be much smaller than the carpet area. Councils can apply larger local standards, and the rules differ in Wales, Scotland and Northern Ireland, so confirm with the local authority.
From area to a materials order
A floor area off the plan is a net figure - your order needs a waste allowance for cuts, breakage and pattern matching. The industry default is 10%; allow more for diagonal or herringbone patterns. A 24.6 m² reception becomes 24.6 × 1.10 ≈ 27.1 m² ordered - then round up to whole packs, because suppliers rarely take back opened boxes.
Put areas in a report
For a client deliverable, RoomPlot's multi-page PDF report adds a Room/Area Summary - per-room rows with a bold project total - plus an "All Floors Area" figure on the cover for multi-storey jobs. Rename areas, override values, and add report-only spaces so the schedule reads how your trade expects. Need the geometry downstream? Export as DXF for CAD, or PNG/PDF for the client pack.
Common mistakes to avoid
- Mixing standards. Don't compare a GIA figure with a net internal one - the gap is often 10-20%.
- Measuring to the outer wall. Usable area is to the inner face; the outer line (GEA) overstates it.
- Trusting a re-printed scale. A plan scaled to fit the page is no longer 1:50. Verify against a known dimension first.
- Counting restricted head-height. For HMO licensing, area under a ceiling below 1.5 m doesn't count.
- Forgetting to label units. 24.6 means nothing without m² or sq ft next to it.
Frequently asked questions
Does RoomPlot calculate area automatically?
Yes. Each enclosed room gets an auto-calculated area, and you can override it manually when you need an exact figure.
Which area standard does it use?
A gross internal area measured from wall centrelines offset to the inner faces - a RICS/BOMA-style method. State that in your report.
What's the difference between GIA and NIA?
GIA is everything inside the perimeter walls; NIA strips out structural walls, stair and lift wells and plant. Residential marketing uses GIA; commercial lettings usually quote NIA.
Can I show all the areas in one place?
Yes. The multi-page report includes a room-by-room summary with a project total and an all-floors figure on the cover.
Measuring up for a listing or a quote? See how to measure a room or browse more floor-plan guides.