Guides & how-tos
How to create professional floor plans.
Practical, step-by-step guides for every property trade - from your first measurement to a client-ready PDF, DXF, or 3D export.
General
How to Create a Floor Plan (Step-by-Step)
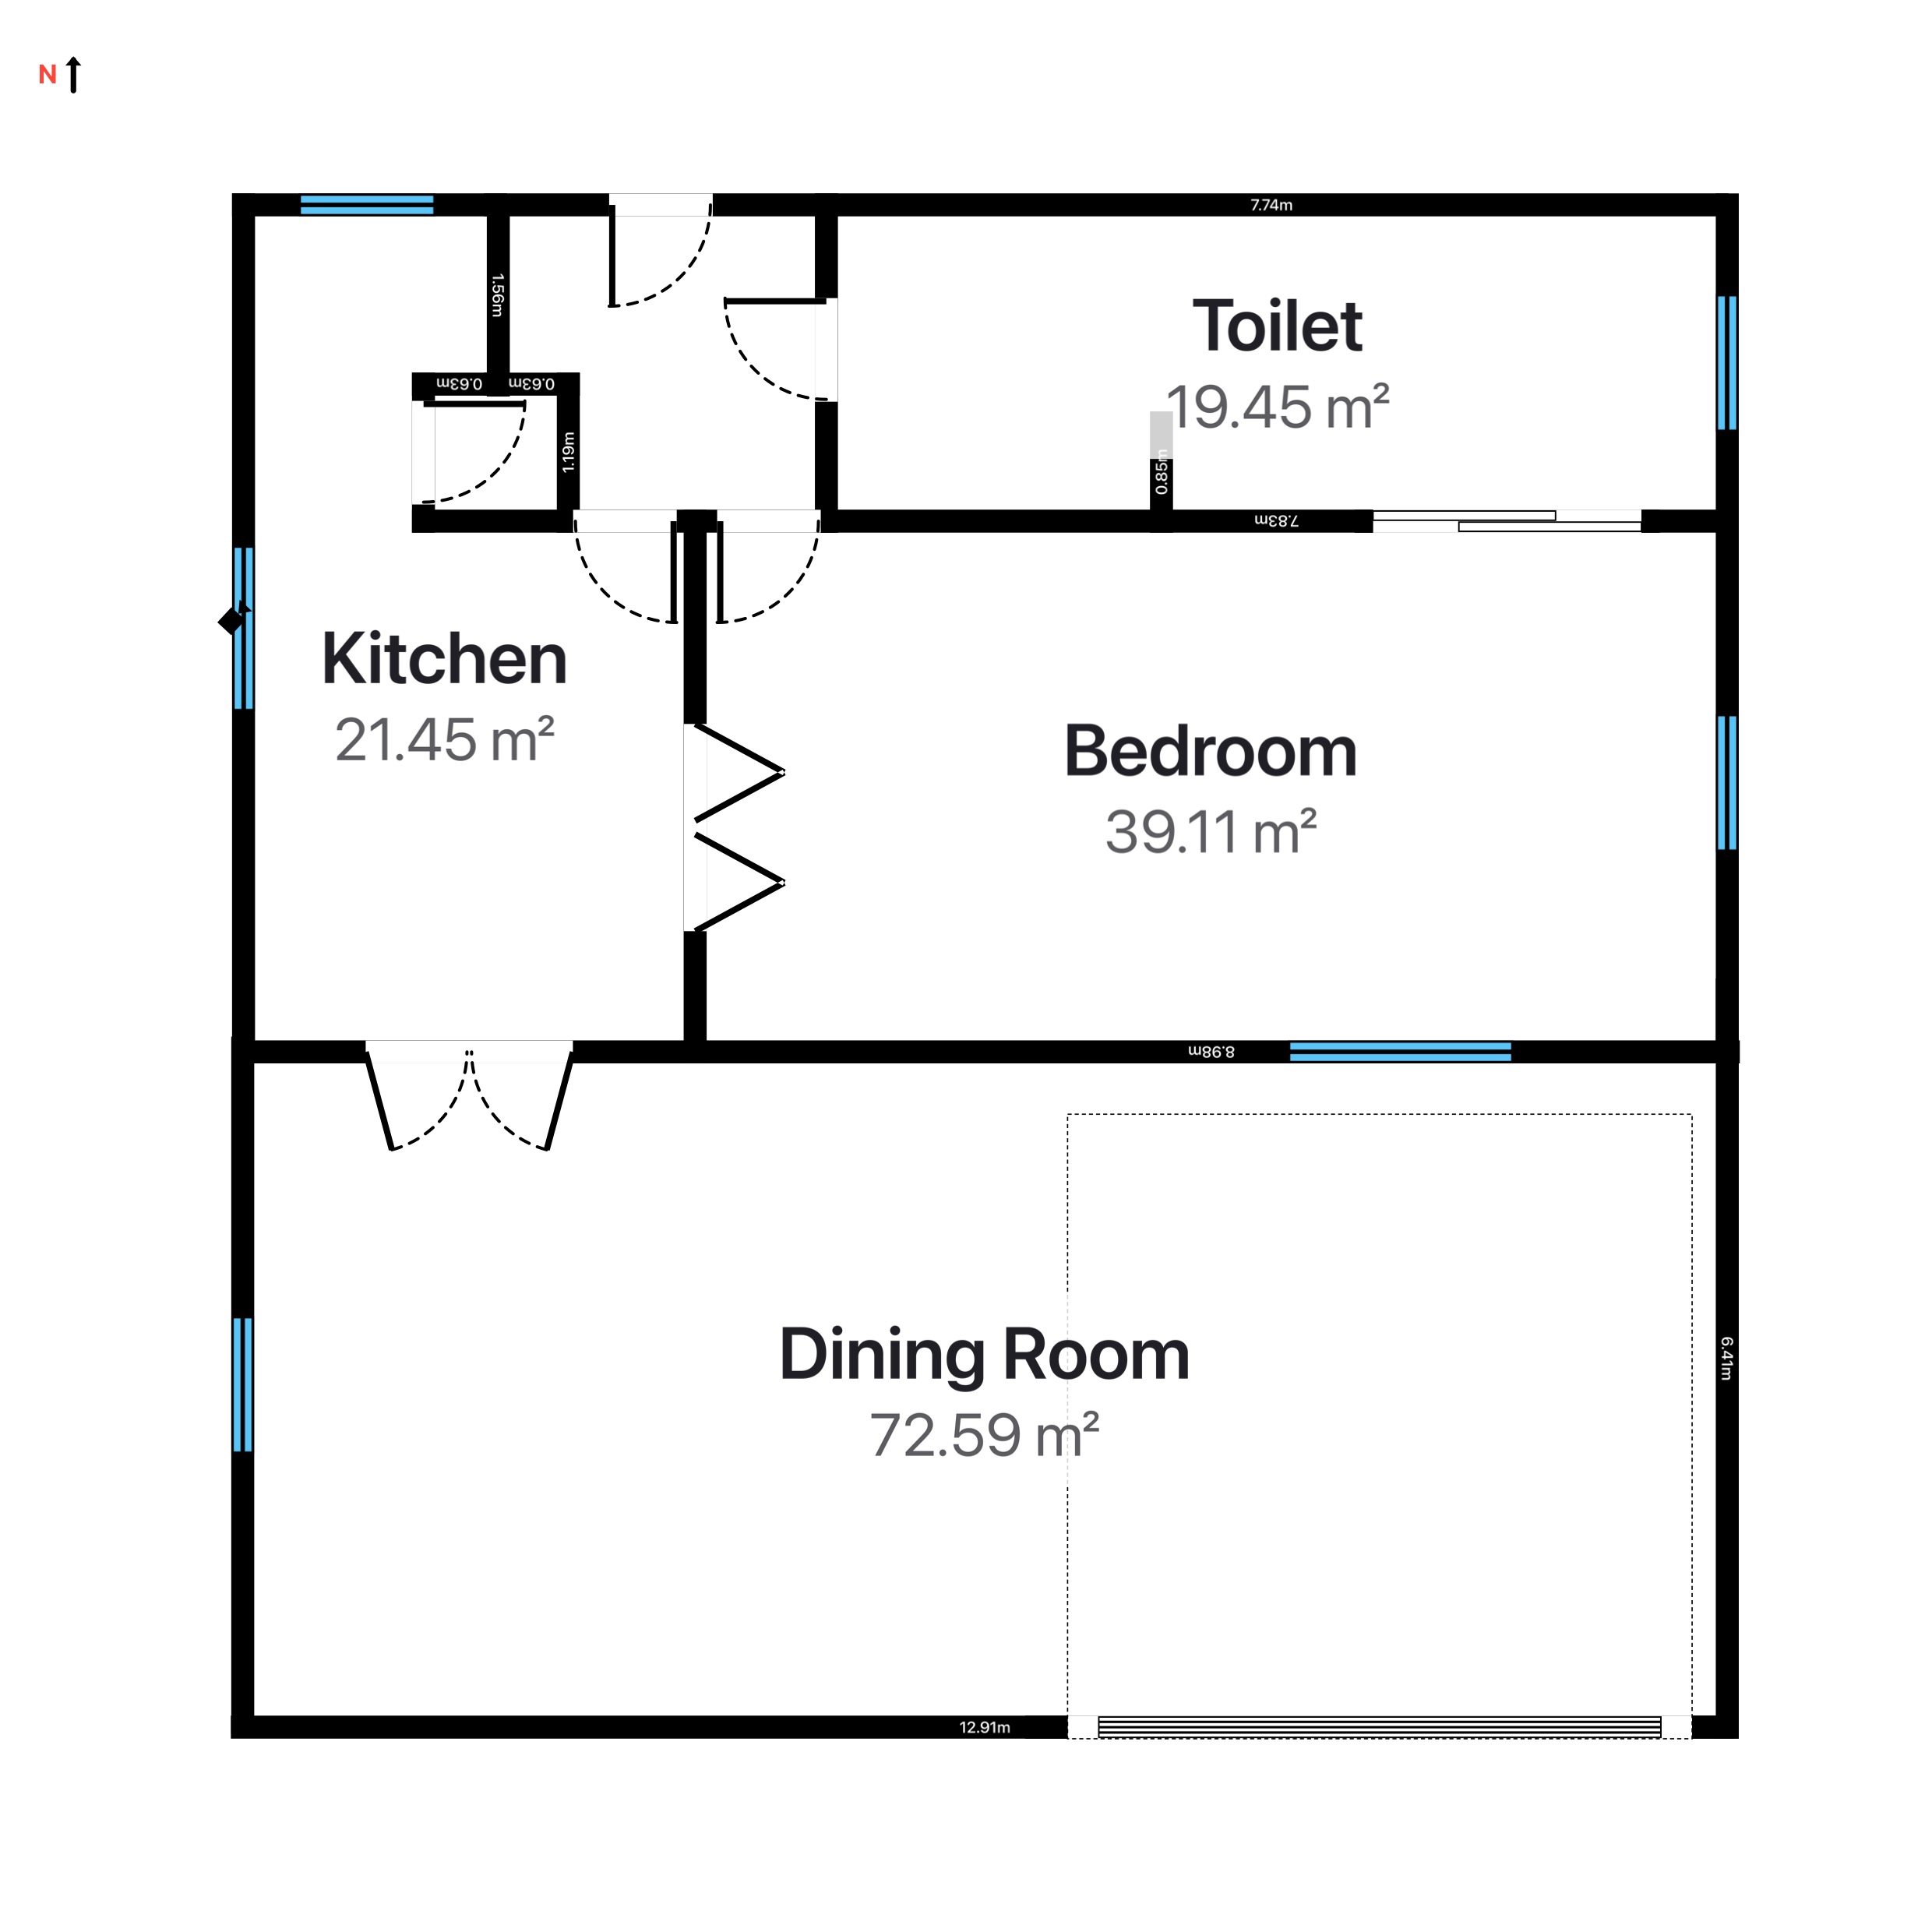
Step-by-step guide to making an accurate floor plan on iPhone: LiDAR scan or draw, edit in 2D/3D, verified HMO room sizes, and PDF, DXF or portal-ready exports.
Fire Alarm
How to Create a Fire Alarm Zone Plan
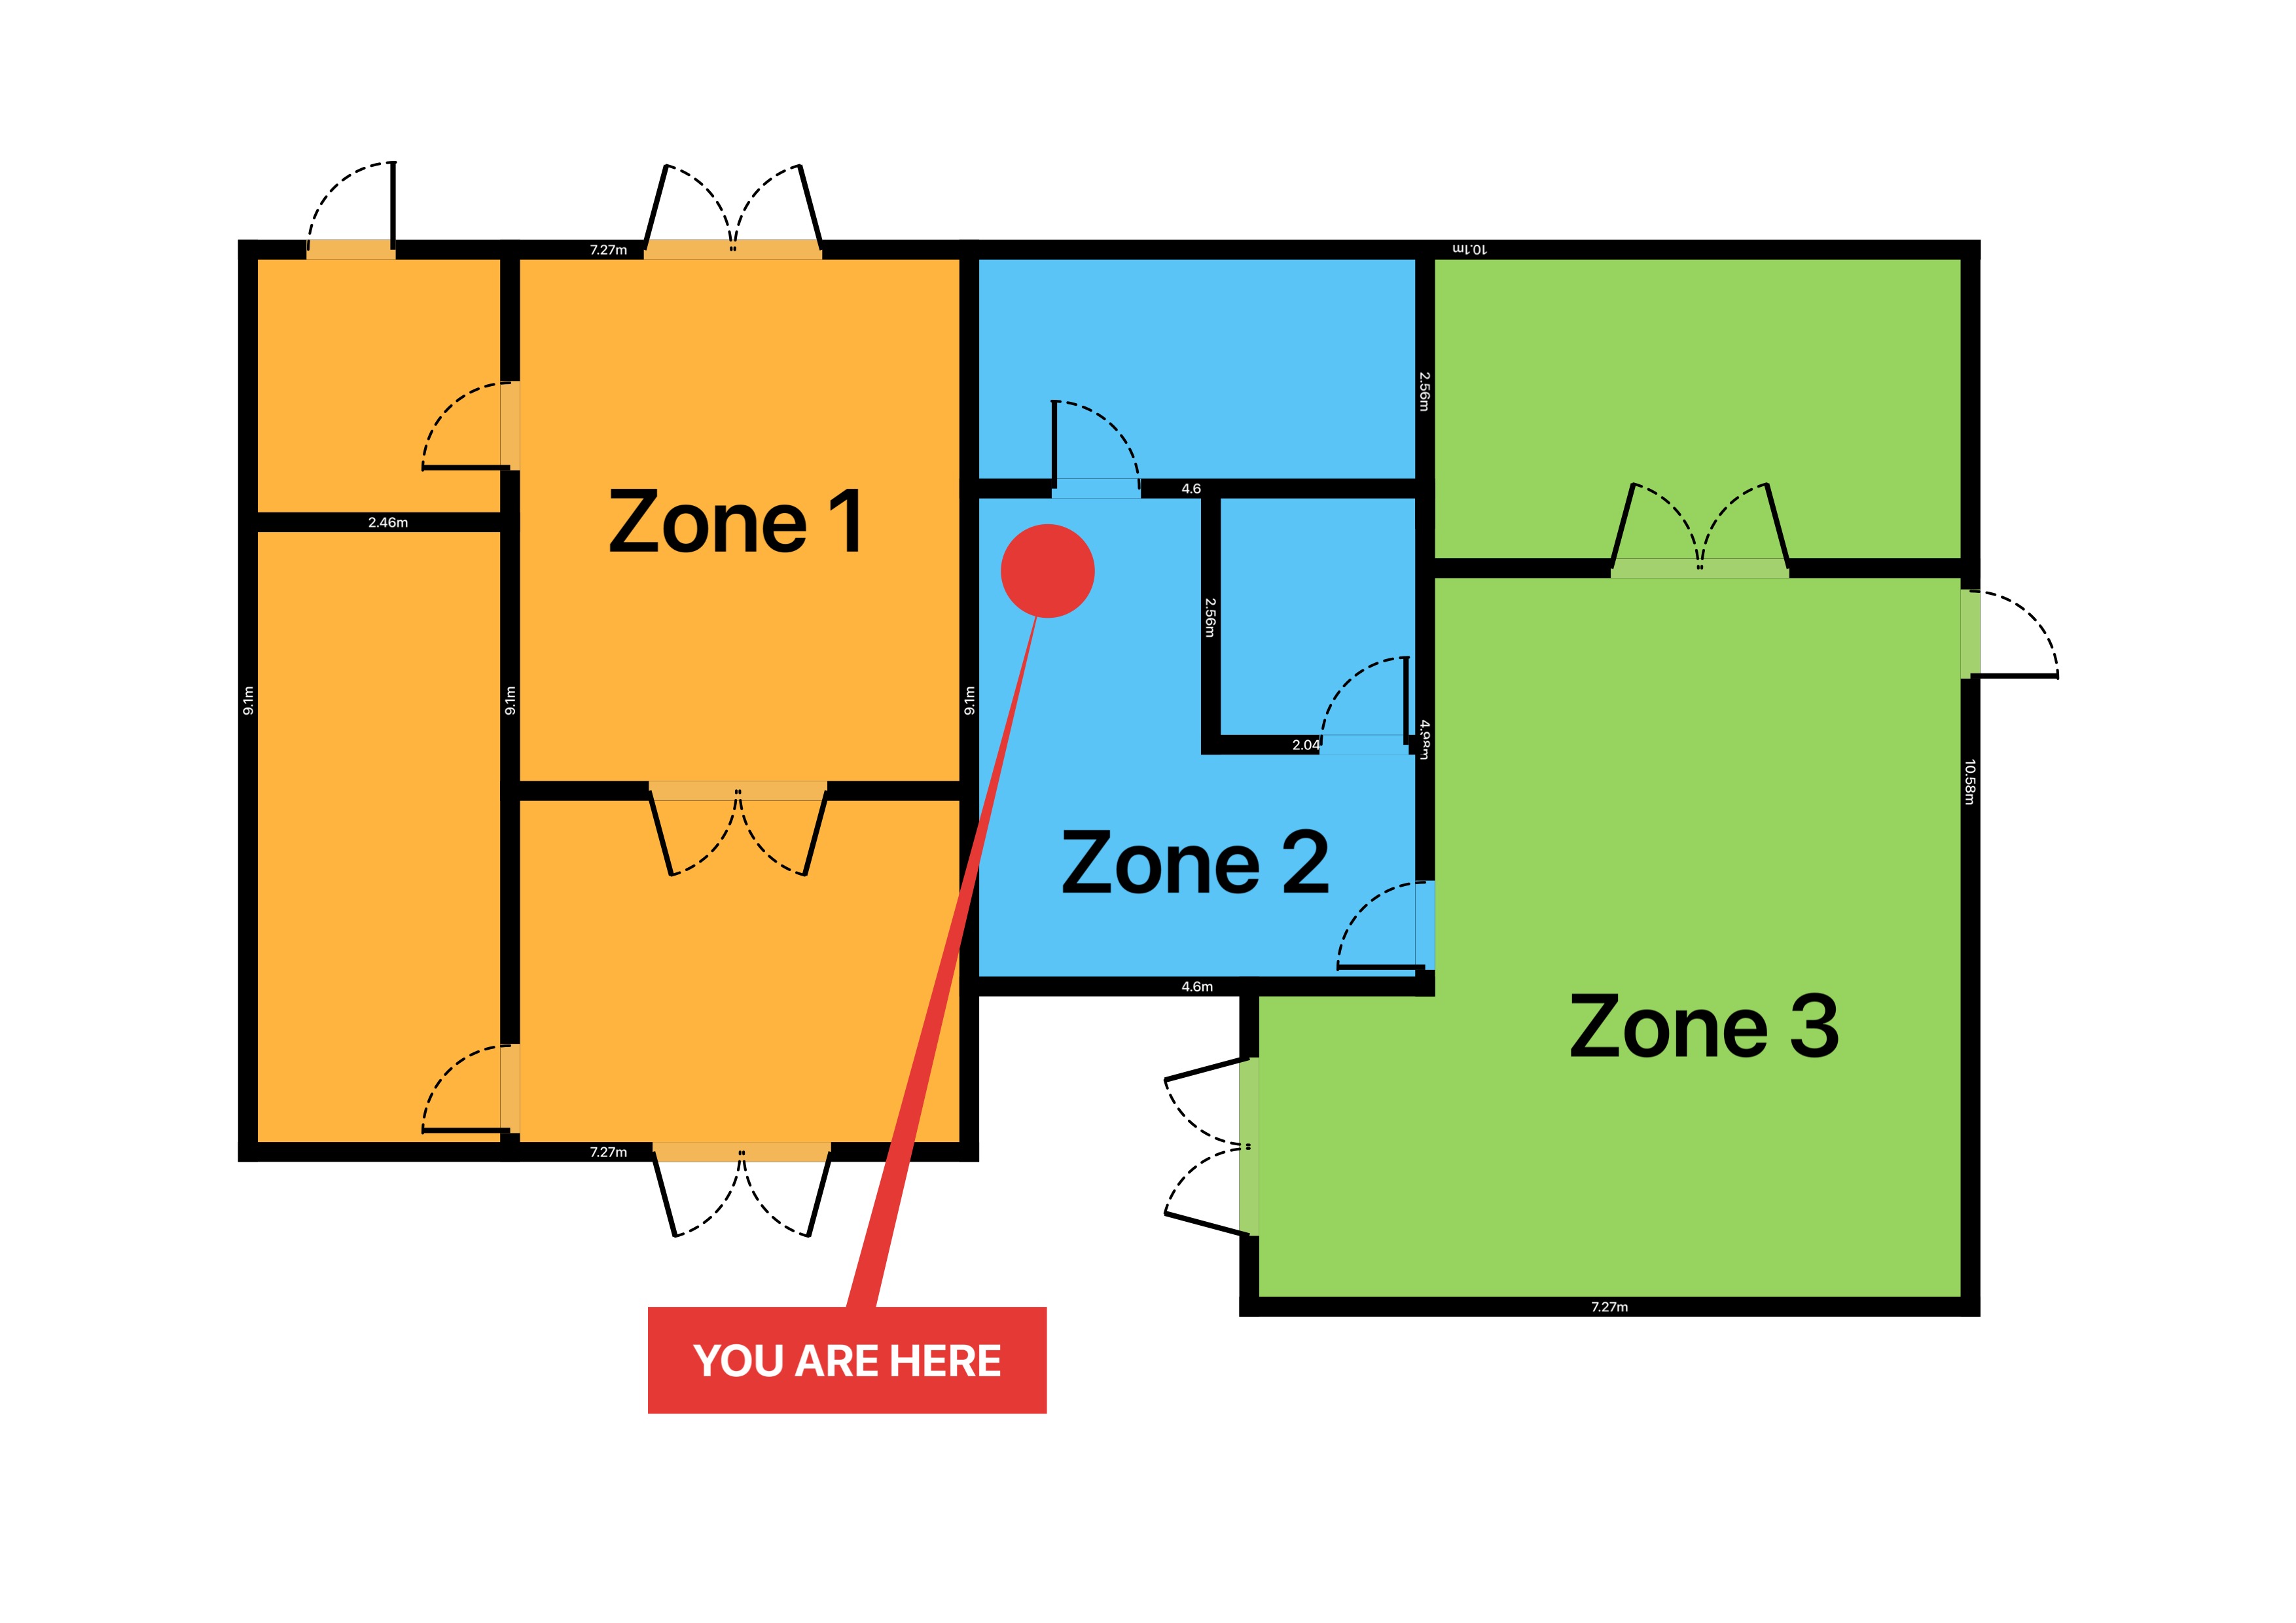
Build a BS 5839-1:2025 compliant fire alarm zone plan on iPhone: coloured zones, fire symbols, detector coverage circles, and branded PDF export.
Security CCTV
How to Plan CCTV Camera Coverage
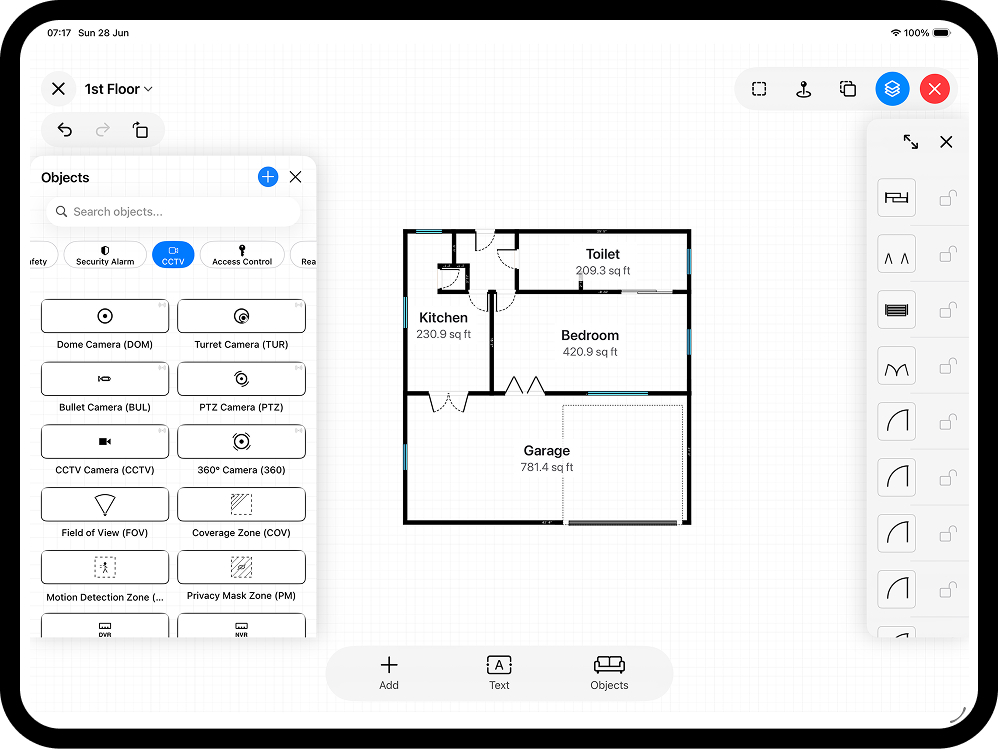
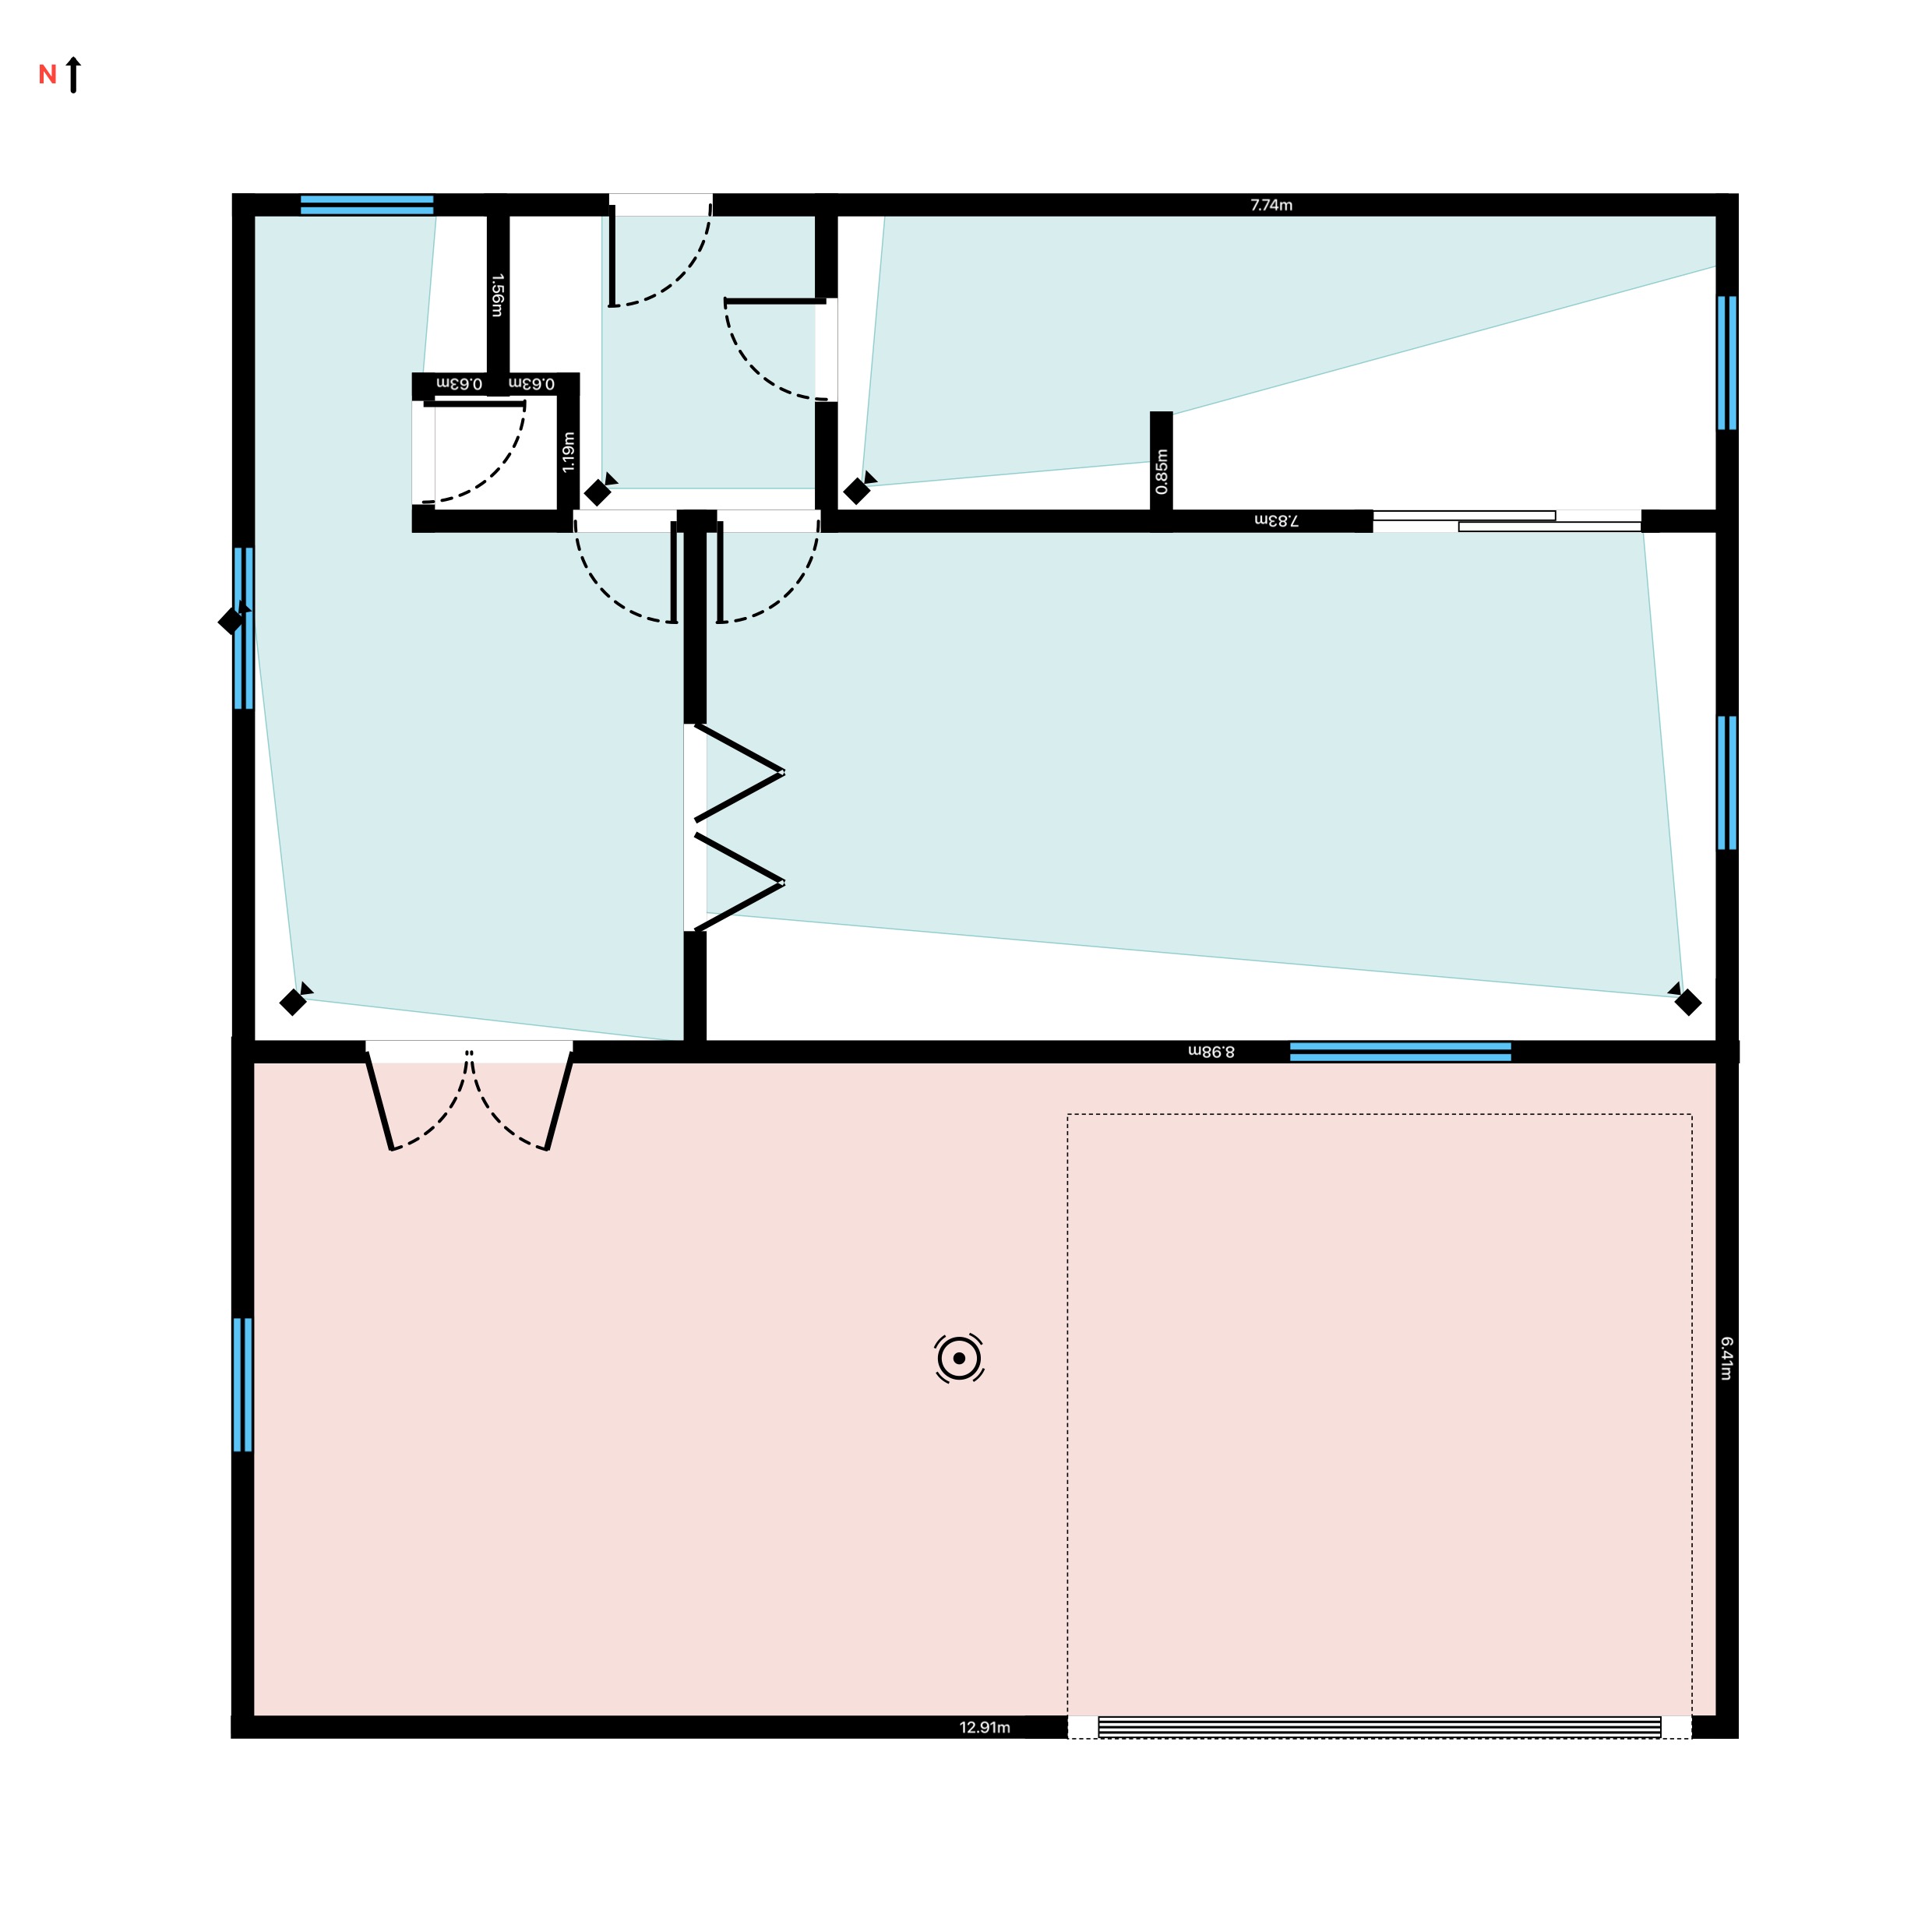
Plan CCTV coverage on iPhone: wall-occluded FOV cones, DORI pixel densities from IEC EN 62676-4, ICO privacy checks, and a client-ready PDF proposal.
Estate Agents
How to Create a Floor Plan for Property Listings
How estate agents create branded, dimensioned floor plans on iPhone - Rightmove-backed stats, DMCC Act accuracy rules, and a portal-ready export workflow.
Renovation
How to Create Floor Plans for Renovation and Contracting
Make renovation-grade floor plans on iPhone/iPad: LiDAR as-builts, 1:50/1:100 planning drawings, party wall notices, and DXF or branded PDF exports.
Interior Designers
How to Create Floor Plans for Interior Designers
Floor plans for interior designers: capture a to-scale base plan fast, test layouts with proven clearance rules, and export branded client-ready PDFs.
Surveyors
How to Create Floor Plans for Surveyors
How surveyors capture measured building surveys on iPhone: LiDAR accuracy, IPMS vs GIA measurement bases, RICS accuracy bands, and DXF/PDF exports.
General
How to Create a Floor Plan PDF Report
Build a branded multi-page floor plan PDF report on iPhone - cover, area schedule, legend, photos - and meet HMO, BS 5839-1 and survey expectations.
General
Floor Plan Templates and Export Styles
Six RoomPlot floor plan export styles and when to use each - portal-ready specs, print scales and format tips for agents, surveyors and trades.
General
How to Make a Floor Plan Without LiDAR
No LiDAR? Draw an accurate floor plan by hand on any iPhone or iPad: laser-measure each wall, use room templates, add doors, and export PDF, PNG or DXF.
General
How to Calculate Floor Area From a Plan
GIA vs NIA vs GEA explained, how to calculate floor area from a plan by hand, HMO minimum room sizes, and reading accurate areas off your phone.
General
How to Measure a Room for a Floor Plan
How to measure a room for a floor plan: LiDAR scan vs tape measure accuracy, diagonal checks, door and window positions, and RICS-aligned tolerances.
Property Managers
How to Create Floor Plans for Property Managers
How property managers create reusable floor plans: HMO licence plans, minimum room sizes, fire alarm markup, dated photo evidence and branded PDF reports.
General
LiDAR Scan vs Manual Drawing: Floor Plans
LiDAR scan or draw by hand? Verified accuracy numbers (1-3 cm), device list, and when each method wins - plus a hybrid survey-day workflow.
General
Metric vs Imperial Floor Plans
Metric or imperial for floor plans? What UK (BS 8888, RICS m2) and US (1/4 in scale) standards expect, and how RoomPlot switches units in one tap.
Estate Agents
Floor Plans for Mortgage Valuations
How to produce a floor plan for a mortgage valuation: measure GIA to the inner wall faces, add dimensions and area, and export a clean plan the lender accepts.
General
10 Floor Plan Mistakes (and How to Avoid Them)
The ten floor plan mistakes that catch out beginners and pros: missing wall thickness, forgotten door swings, hopeful furniture and no scale check.
General
What Is a Floor Plan? A Plain-English Guide
What a floor plan is, what the lines and symbols mean, the main types you will meet, and how to make an accurate one yourself in minutes on an iPhone.
Interior Designers
The Kitchen Work Triangle: Rules and Layouts
The kitchen work triangle explained: the 4-9 ft leg rule, layout examples, and how to check your own triangle on an accurate scaled floor plan.
Estate Agents
Virtual Tour vs Floor Plan: What Listings Really Need
Floor plan or virtual tour? What the research says buyers want on property listings, what each costs to produce, and how to capture both in one visit.
Security CCTV
Where to Place Motion Sensors on a Floor Plan
A practical guide to placing PIR motion sensors for a burglar alarm - the placement rules, choke points, and how to map wall-accurate detection coverage on a floor plan.
Renovation
Block Plans and Site Plans for Planning
Location plan vs site (block) plan for UK planning: 1:1250 and 1:500 scales, red-line rules, what councils check, and how to draw yours in RoomPlot.
Estate Agents
Do You Need a Floor Plan to Sell a House?
A floor plan isn't legally required to sell a UK home, but 1 in 5 buyers skip listings without one. The 2025 rules, the stats, and how to make one fast.
General
How to Export a 3D Scan to USDZ and Share it in AR
Export a LiDAR scan as USDZ and share it in AR - device requirements, step-by-step export in RoomPlot, and when a 3D model beats a flat floor plan.
Fire Alarm
How to Create a Fire Compartmentation Plan
How to draw a fire compartmentation plan on iPhone or iPad: rated compartment lines, FD30/FD60 doors, escape routes, plus the UK rules behind them.
Renovation
How to Create a Floor Plan for Planning Permission
The drawings a UK householder planning application needs: 1:50/1:100 floor plans, 1:1250 location plan, red line rules, 2025 fees, and how to survey with RoomPlot.
Estate Agents
How to Make a Floor Plan for Rightmove and Zoopla
Listings with a floor plan get more enquiries. Here is how to draw a clean, portal-ready plan and export it at the right size for Rightmove and Zoopla.
Fire Alarm
Floor Plans for HMO Fire Safety
How to produce an HMO fire safety floor plan on your iPhone - protected escape routes, interlinked smoke and heat detectors, FD30 fire doors, and a council-ready PDF.
Security CCTV
How to Plan a Home CCTV System Layout
Plan a home CCTV system on a floor plan first - place cameras for gap-free coverage of doors, drives and blind corners using RoomPlot's live coverage cones.
Security CCTV
How to Avoid CCTV Blind Spots
A practical guide to finding and eliminating CCTV blind spots - map wall-occluded camera coverage on the plan, overlap cameras, and cover every corner before you drill.
General
How to Create an Office Floor Plan
A step-by-step guide to creating an office floor plan on iPhone or iPad - capture the shell, zone the space, place desks and services, then export.
General
How to Design a Restaurant Floor Plan
Space per cover, aisle widths and UK exit-width rules - a practical guide to designing a restaurant floor plan on iPhone or iPad with RoomPlot.
General
How to Draw Stairs on a Floor Plan
How to draw stairs on a floor plan: tread lines, UP/DN arrows, break lines, plus the Part K rise, going and headroom figures every UK plan should respect.
General
How to Read a Floor Plan
How to read a floor plan: scale bars, wall, door and window symbols, door swings, GIA floor areas and dimensions - plus a 60-second pro checklist.
Renovation
How to Draw a Loft Conversion Floor Plan
Draw a loft conversion floor plan: map the 1.9m headroom line, Part K stairs, fire escape route and dormer, then export PDF/DXF for building control.
Security CCTV
How to Plan a Warehouse CCTV Layout
Plan a warehouse CCTV layout on a floor plan: DORI levels, aisle and dock camera placement, WDR specs and UK GDPR signage - proven before you install.
General
2D vs 3D Floor Plans: When to Use Each
When to use a 2D floor plan vs a 3D model: standards, Rightmove buyer stats, headroom checks, and how RoomPlot keeps both views in one plan.
General
How to Add a North Arrow to a Floor Plan
Add an accurate north arrow to a floor plan in RoomPlot: set it from the compass, handle magnetic vs true north, and print it on every export.
Surveyors
What Is an As-Built Floor Plan (and How to Make One)
What an as-built floor plan is, how accurate it must be (RICS bands, 1-2 cm LiDAR), and how to capture, label and export one with RoomPlot.
General
How to Export a Floor Plan to DXF (CAD)
Export an editable DXF from a floor plan scanned or drawn on iPhone - correct units, clean LINE/POLYLINE geometry, opens in AutoCAD or any free viewer.
Fire Alarm
How to Create a Fire Escape Plan
Draw a fire escape plan to ISO 23601 on iPhone or iPad: green ISO 7010 routes, You Are Here marker, assembly point, and a postable A3 PDF export.
Property Managers
How to Make a Floor Plan for an Airbnb or Holiday Let
Make an Airbnb or holiday-let floor plan on iPhone/iPad: verified UK fire-safety and Scottish licence rules, plus listing and welcome-book exports.
Estate Agents
How to Make a Floor Plan for Real Estate Photographers
Add listing floor plans to property shoots: LiDAR-scan on the same visit, meet UK material information expectations, and export portal-ready branded sizes.
Interior Designers
How to Draw a Bathroom Floor Plan
Draw a to-scale bathroom floor plan on iPhone or iPad: fixture sizes, WC and basin clearances, BS 7671 electrical zones, and clean PDF/DXF exports.
Interior Designers
How to Draw a Kitchen Floor Plan
Draw a to-scale kitchen plan on iPhone: capture walls, place 600mm units, check the 1.2-2.7m work triangle and 1,200mm walkways, then export PDF or DXF.
Security CCTV
How to Plan an Intruder Alarm System Layout
Plan an intruder alarm layout on a floor plan: BS EN 50131 grades, PIR placement rules, wall-clipped coverage cones and BS 8243 confirmed-alarm design.
General
How to Create a Multi-Floor Floor Plan
Scan, align and export a multi-storey floor plan on iPhone or iPad - one project per building, HMO-ready per-storey plans and a single branded PDF report.
Fire Alarm
Smoke Detector Coverage and Spacing on a Plan
Smoke detector spacing on a floor plan: BS 5839-1 7.5 m smoke / 5.3 m heat radii, NFPA 72 rules, HMO grades, and how to prove coverage in RoomPlot.