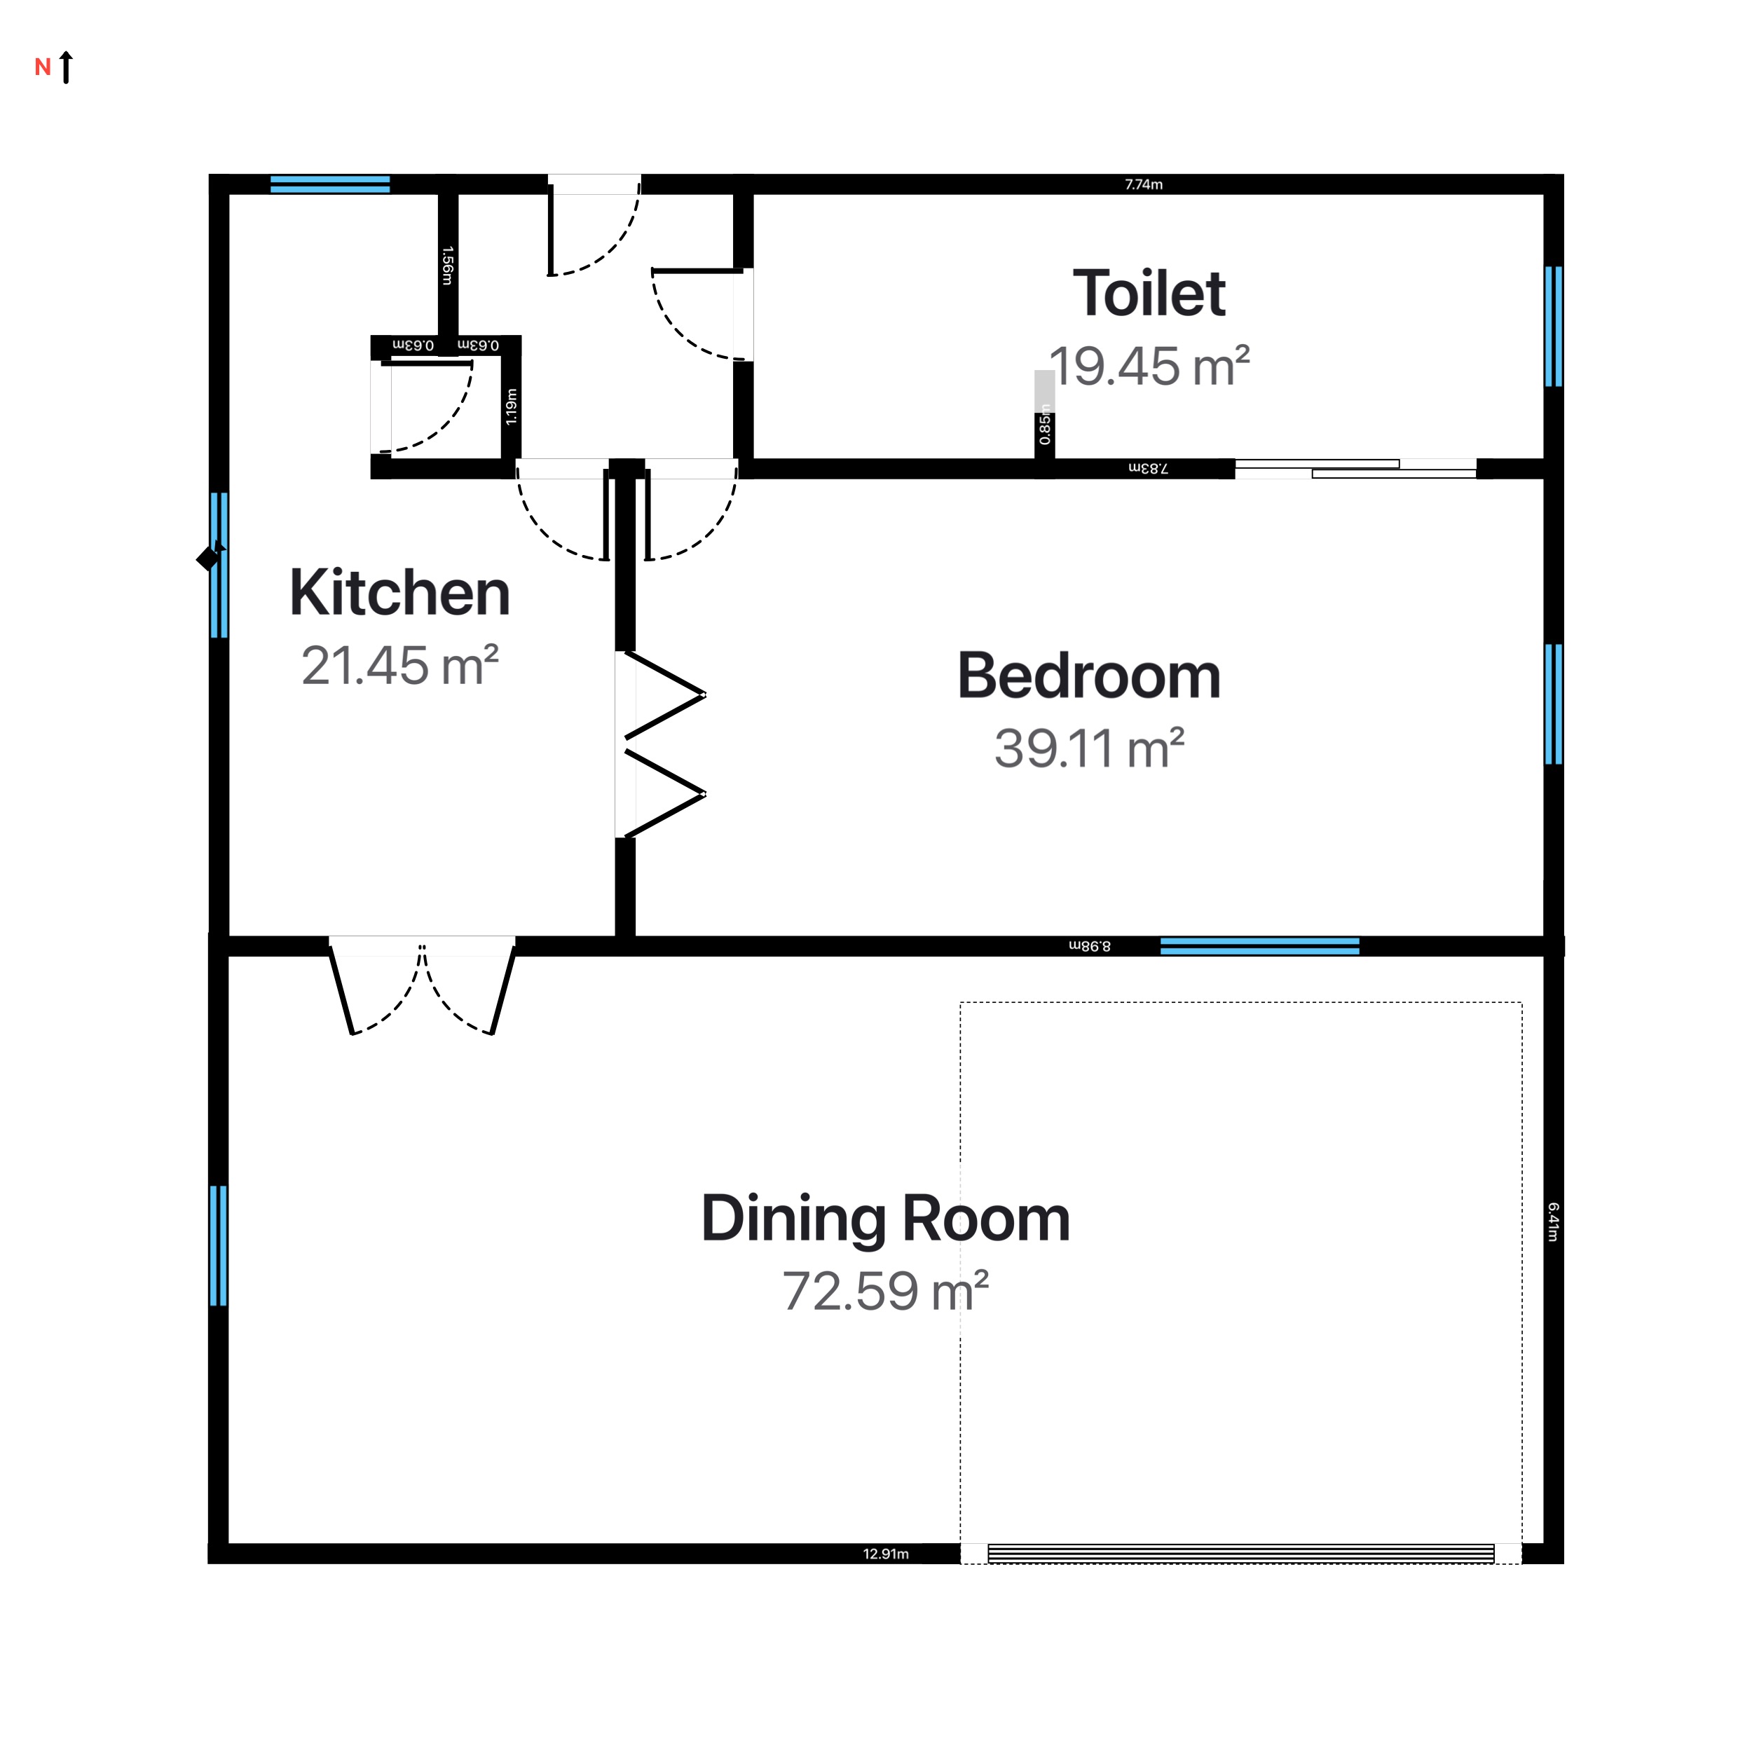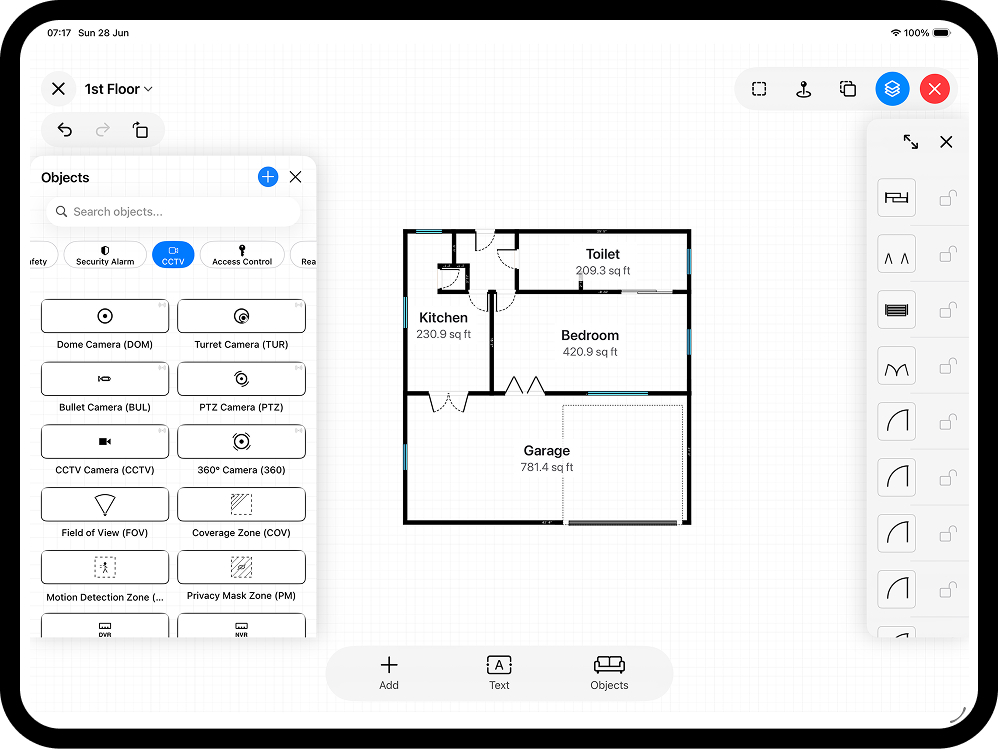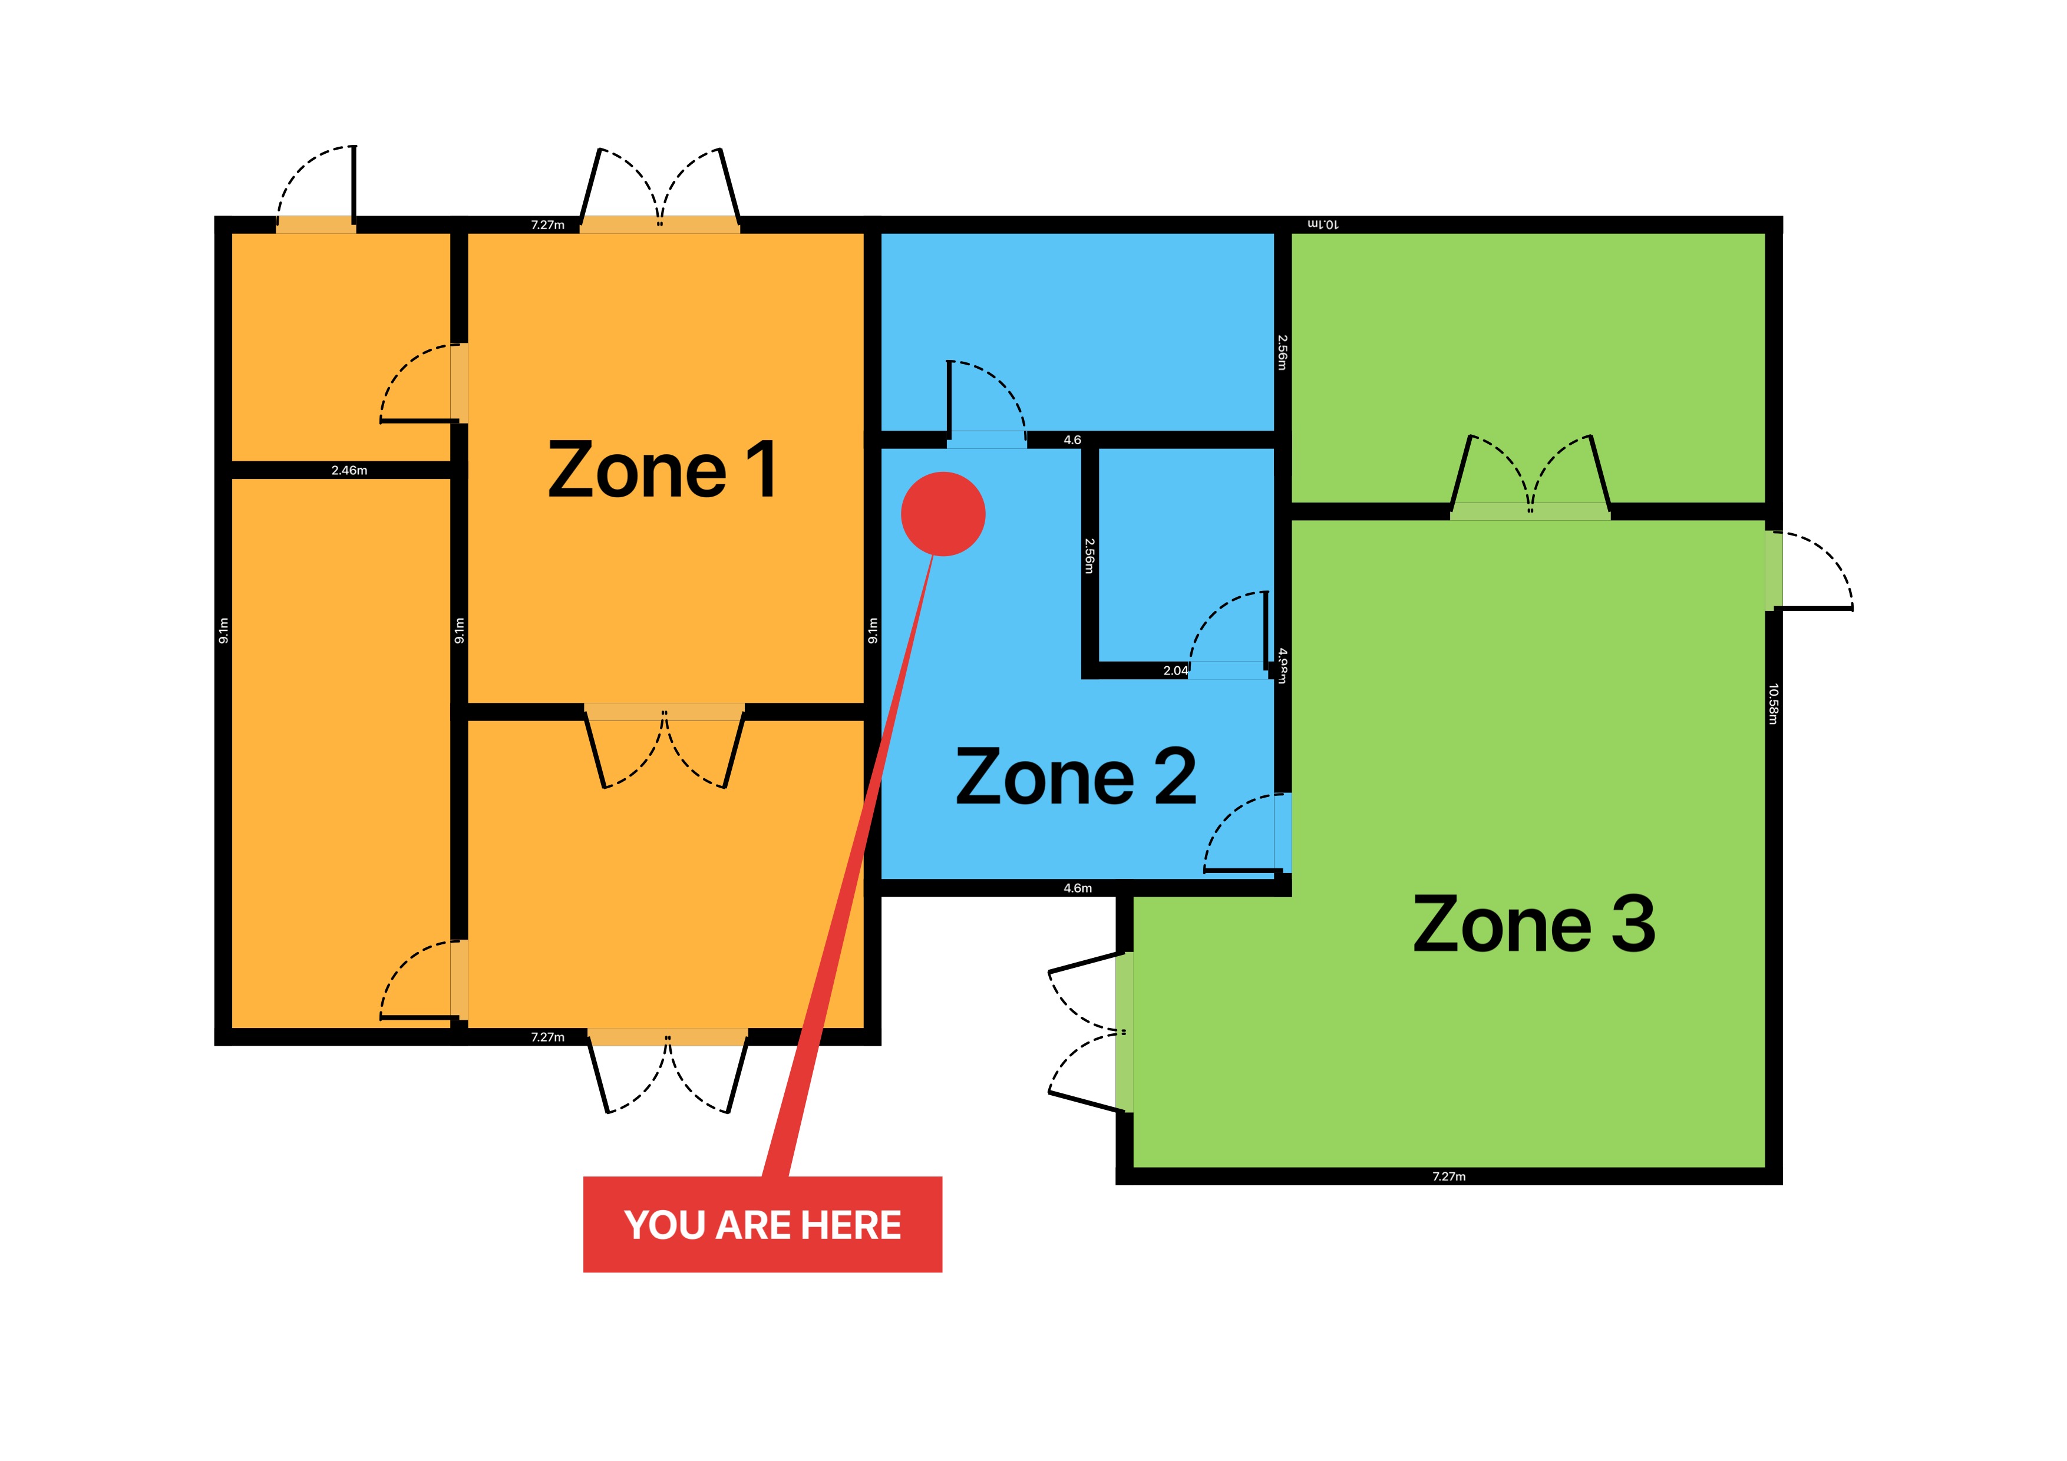
A clear floor plan does three jobs for a short-let host: it helps a listing convert, it answers guest questions before they are asked, and it doubles as the escape-route drawing that UK fire-safety guidance now expects you to put in the welcome pack. In Scotland it can even form part of your short-term let licence application. You do not need an architect for any of it - this guide shows how to draw a guest-ready floor plan for an Airbnb or holiday let on your iPhone or iPad, and turn the same drawing into a listing image, a welcome-book page and a safety notice.
Why a short-let needs a floor plan
Guests scan a listing in seconds, and a simple plan answers the questions photos cannot: how the rooms connect, where the second bedroom actually is, whether the "sleeps 6" claim relies on a sofa bed in the lounge, and which spaces are private versus shared. Airbnb's photo tour sorts your images room by room, and hosts who add a clearly labelled floor plan as one of the final photos report fewer "where is the..." messages and fewer disappointed arrivals - which is exactly what protects your review score.
Beyond marketing, the plan has a regulatory life. Since 1 October 2023, section 156 of the Building Safety Act 2022 means every host in England and Wales who takes paying guests must record a fire risk assessment in full - however small the property. The government's guide, Making your small paying guest accommodation safe from fire, tells hosts to give guests clear evacuation instructions in the welcome pack, including an escape-plan drawing and a fire action notice. In Scotland, short-term let licensing authorities may ask for floor plans showing room sizes and fire escape routes with your application - typically at around 1:50 scale, though hand-drawn plans are acceptable if they are clear. One accurate drawing covers all of it.
What the rules actually ask for
Rules differ across the UK and change over time, so treat this as a checklist to verify - not legal advice - and confirm details with your local authority or a competent fire risk assessor:
- England & Wales - fire risk assessment. The Regulatory Reform (Fire Safety) Order 2005 applies to paying-guest accommodation, and since October 2023 the assessment must be recorded in writing, including the findings. A floor plan marked with alarms, extinguishers and the escape route makes the record far easier to produce and review - see our guide to the fire risk assessment floor plan.
- Alarms. The government guidance points to interlinked alarms to BS 5839-6: typically Grade D1 (mains-powered with tamper-proof backup battery) as the benchmark, with sealed long-life battery Grade F1 alarms accepted as an interim measure. Smoke alarms belong in hallways, landings, living rooms and bedrooms; heat alarms in the kitchen. Mark each one on the plan.
- Escape routes. The route to the final exit should be simple and unlocked from the inside without a key. Escape windows are not treated as an acceptable escape route for paying guests on upper floors, because guests do not know the building. Your plan should show one clear route per floor.
- Scotland - licensing. All Scottish short-term lets need a licence, and councils may require layout plans showing guest rooms, room sizes, steps and stairs, and escape routes. Check your own council's format before submitting.
Capture the space fast
You are documenting a property you already manage, so speed matters. On a Pro iPhone or iPad, scan each room with the LiDAR AR scan and RoomPlot detects the walls, doors and windows automatically, merging room after room into one plan. No Pro device? Draw the walls by hand and type your measured lengths - smart snapping keeps the corners square. Either way you have an accurate shell of the whole unit in minutes, with each room's floor area calculated automatically - useful both for the "room sizes" a Scottish licence application asks for and for describing bedrooms honestly in the listing. For a multi-storey cottage or duplex, add each level as a separate floor in the same project so the escape route reads correctly storey by storey.
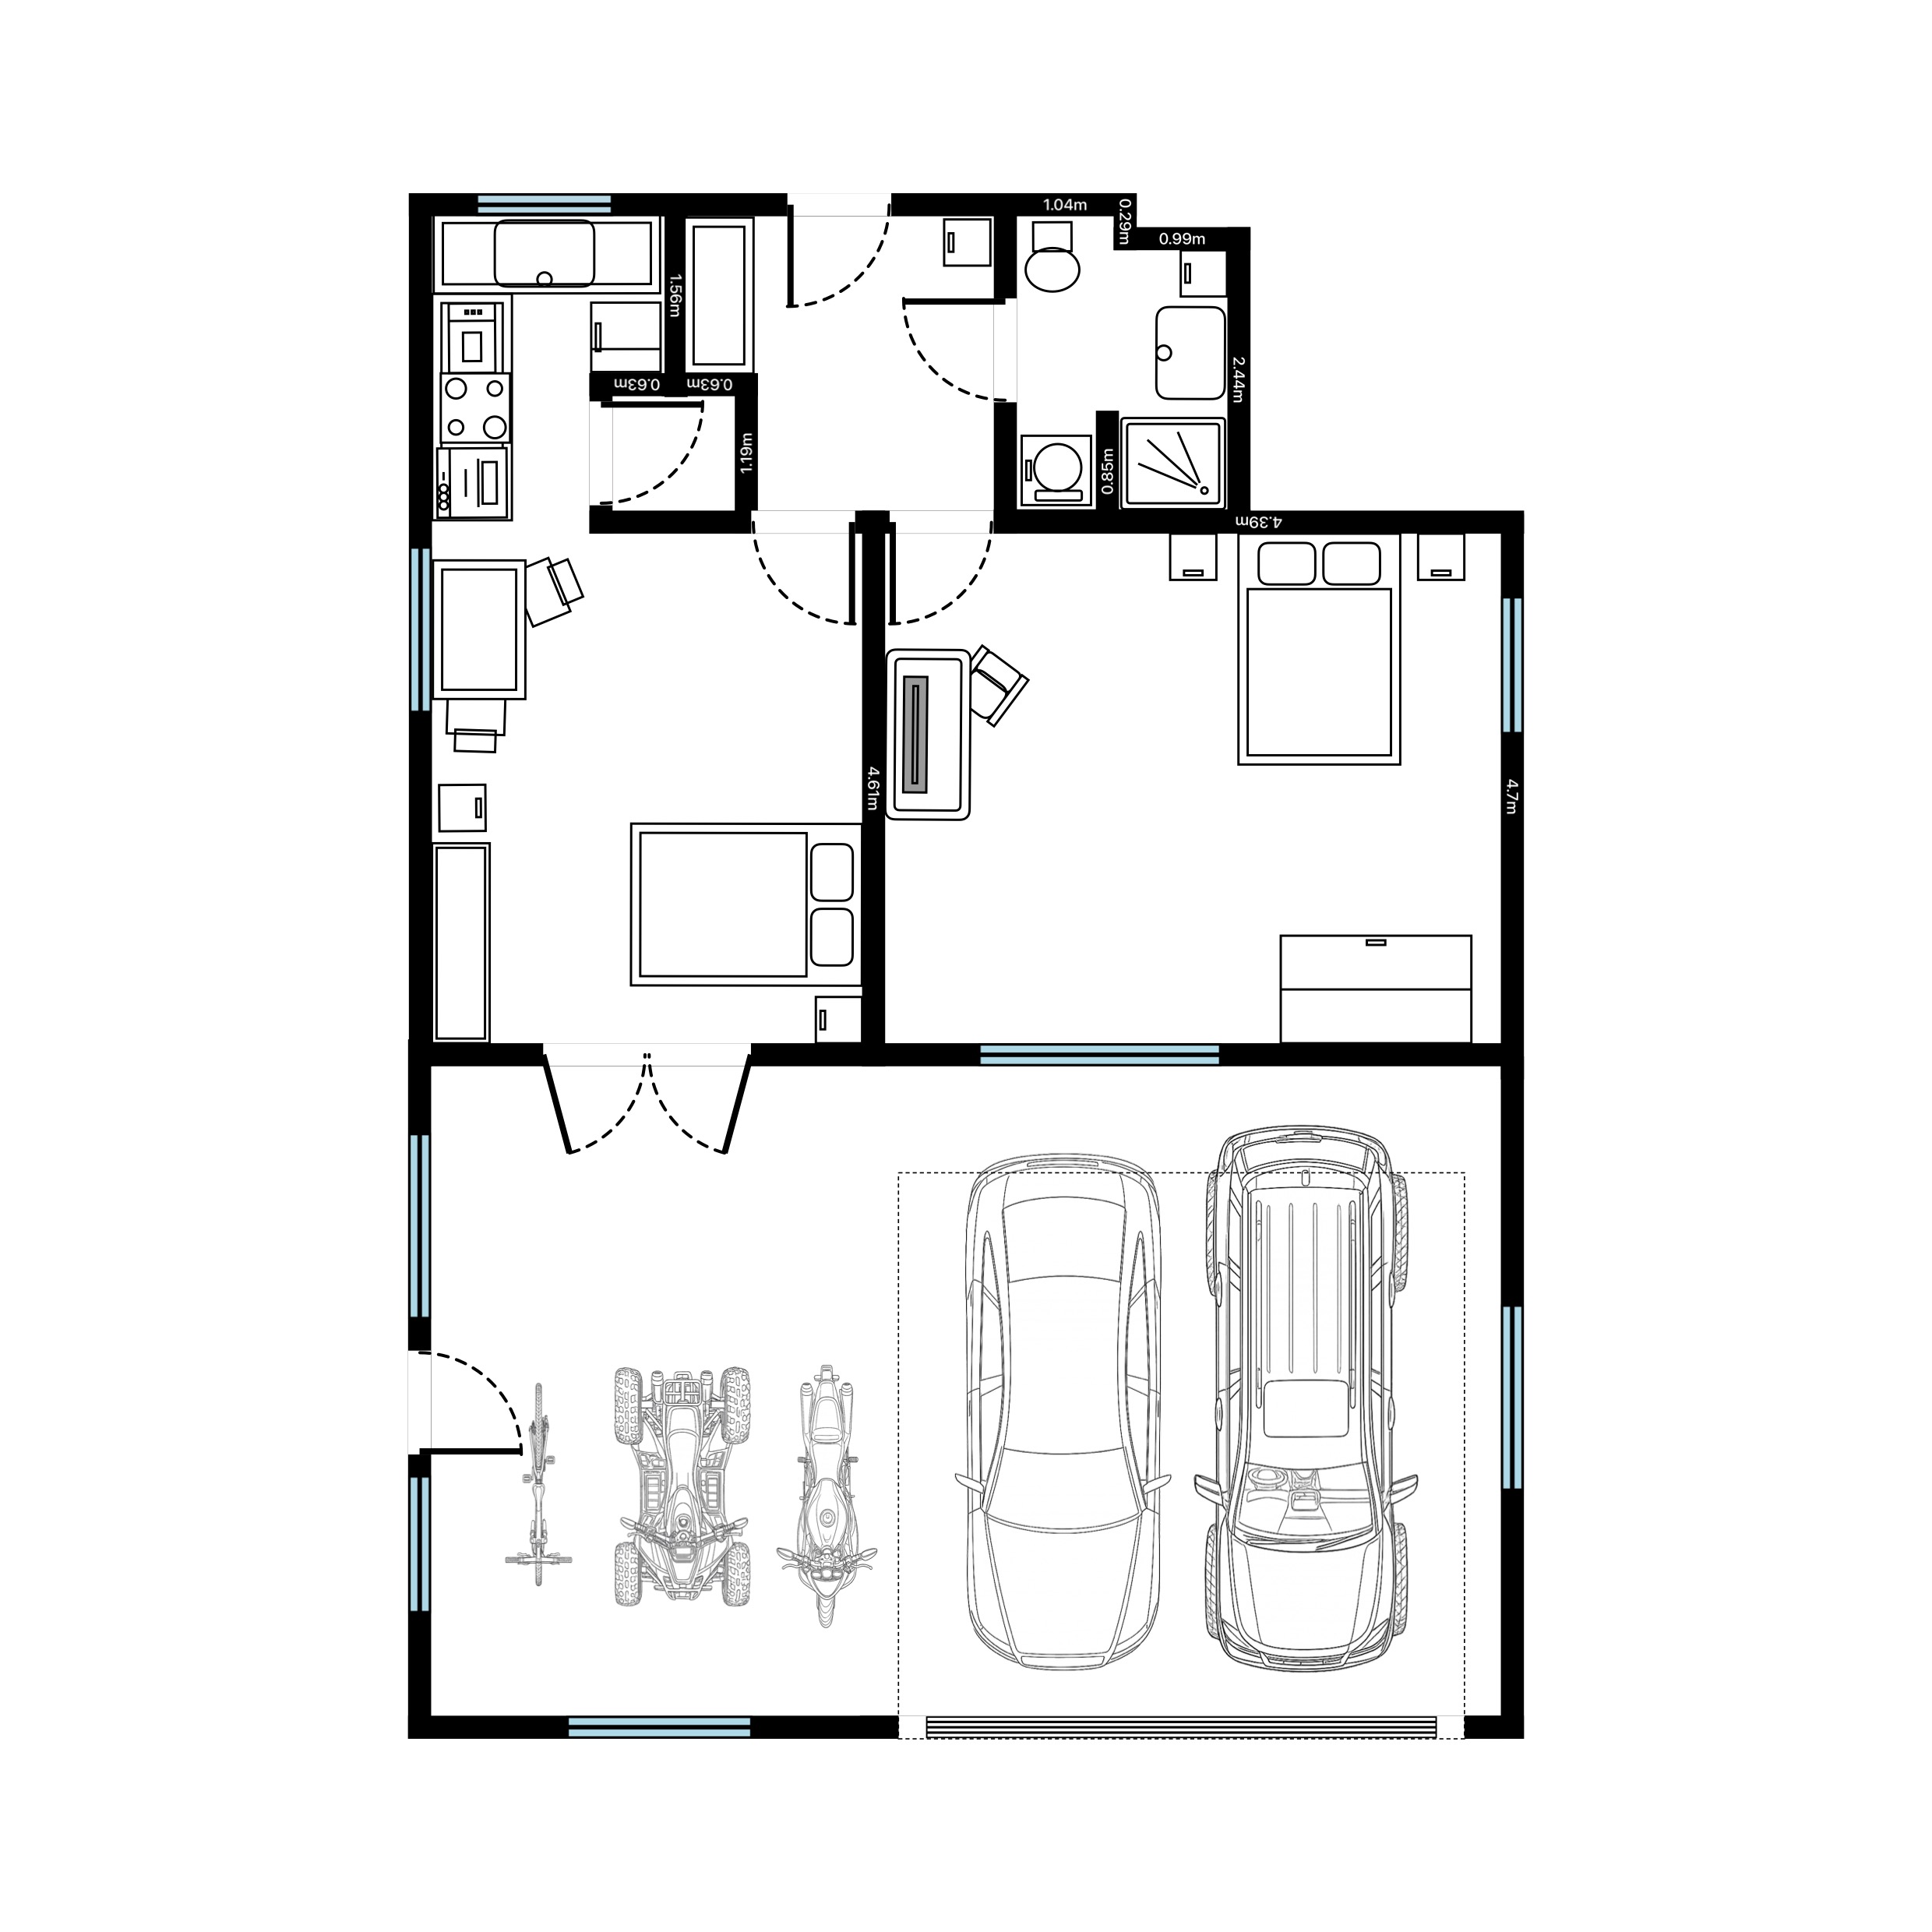
Make it guest-friendly
A guest plan is not a survey drawing - keep it warm and readable. RoomPlot gives you the pieces:
- Zone labels for every room, with the area calculated automatically, so "Bedroom 2 - 11.4 m²" replaces vague listing copy. Switch between metric and imperial to match your audience.
- A "You Are Here" marker so the welcome-book copy points guests from the front door to their room at a glance.
- An escape route drawn with arrows, plus smoke-alarm, heat-alarm and extinguisher markers from the fire-safety symbol library, so the safety plan sits on the same page as the layout. Add a note or photo against each alarm to log its test date for your fire risk assessment record.
- A North marker - a small touch guests genuinely use to work out which bedroom gets the morning sun.
Export for the listing and the welcome book
One plan, three outputs. Export a PNG or JPG for the listing - the 1080p preset suits online galleries, while the A4 300 dpi preset is print-sharp for the framed escape plan by the door. Then export a single-page PDF for the welcome book on the kitchen counter, or a multi-page branded PDF report if you manage several units and want one document per property with your logo on it. All three keep the room labels, the You Are Here marker and the escape route.
In the Airbnb photo tour, upload the plan as one of the final images and caption it "Floor plan" so guests spot it while comparing listings. For the safety side of the same drawing, see our guide to the fire escape plan; if your property is let to longer-term sharers instead, the rules differ - start with the HMO floor plan for licensing. Or browse the full set of RoomPlot guides and give your guests a plan they will actually use.