Guides & how-tos
How to create professional floor plans.
Practical, step-by-step guides for every property trade - from your first measurement to a client-ready PDF, DXF, or 3D export.
Fire Alarm
How to Create a Fire Alarm Zone Plan
Build a BS 5839-1:2025 compliant fire alarm zone plan on iPhone: coloured zones, fire symbols, detector coverage circles, and branded PDF export.
Fire Alarm
How to Create a Fire Compartmentation Plan
How to draw a fire compartmentation plan on iPhone or iPad: rated compartment lines, FD30/FD60 doors, escape routes, plus the UK rules behind them.
Fire Alarm
Floor Plans for HMO Fire Safety
How to produce an HMO fire safety floor plan on your iPhone - protected escape routes, interlinked smoke and heat detectors, FD30 fire doors, and a council-ready PDF.
Fire Alarm
How to Create a Fire Escape Plan
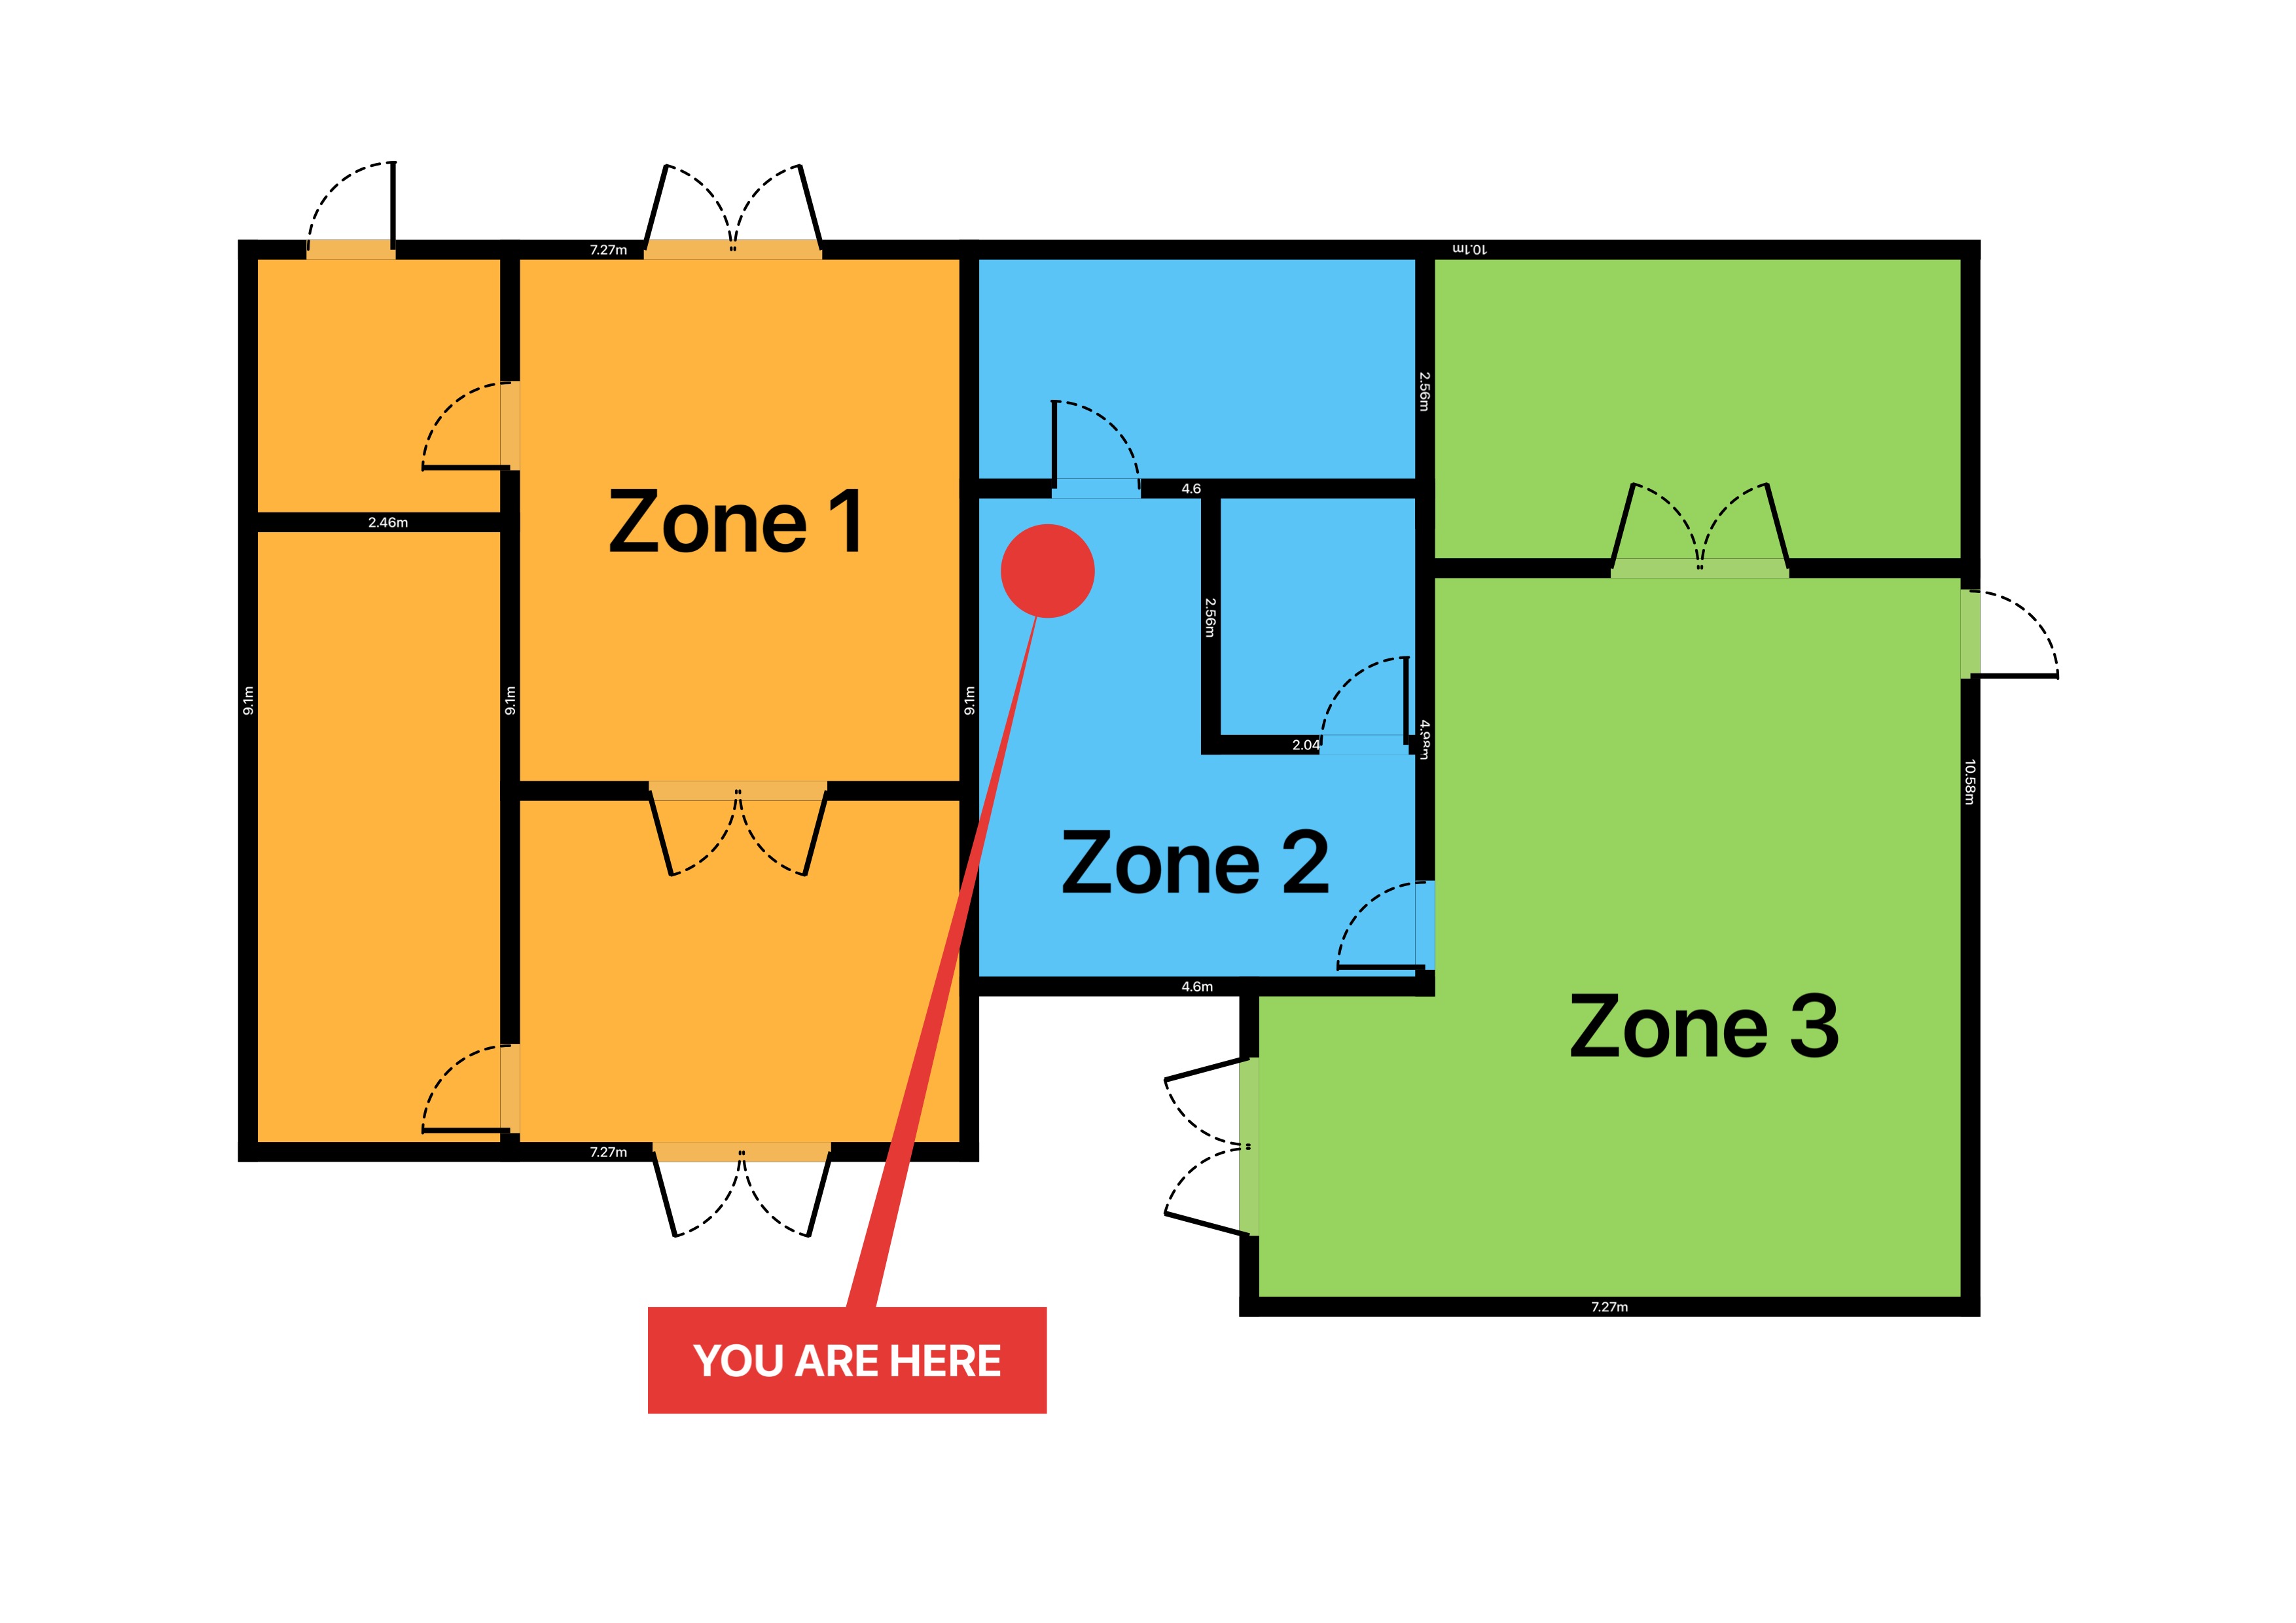
Draw a fire escape plan to ISO 23601 on iPhone or iPad: green ISO 7010 routes, You Are Here marker, assembly point, and a postable A3 PDF export.
Fire Alarm
Smoke Detector Coverage and Spacing on a Plan
Smoke detector spacing on a floor plan: BS 5839-1 7.5 m smoke / 5.3 m heat radii, NFPA 72 rules, HMO grades, and how to prove coverage in RoomPlot.