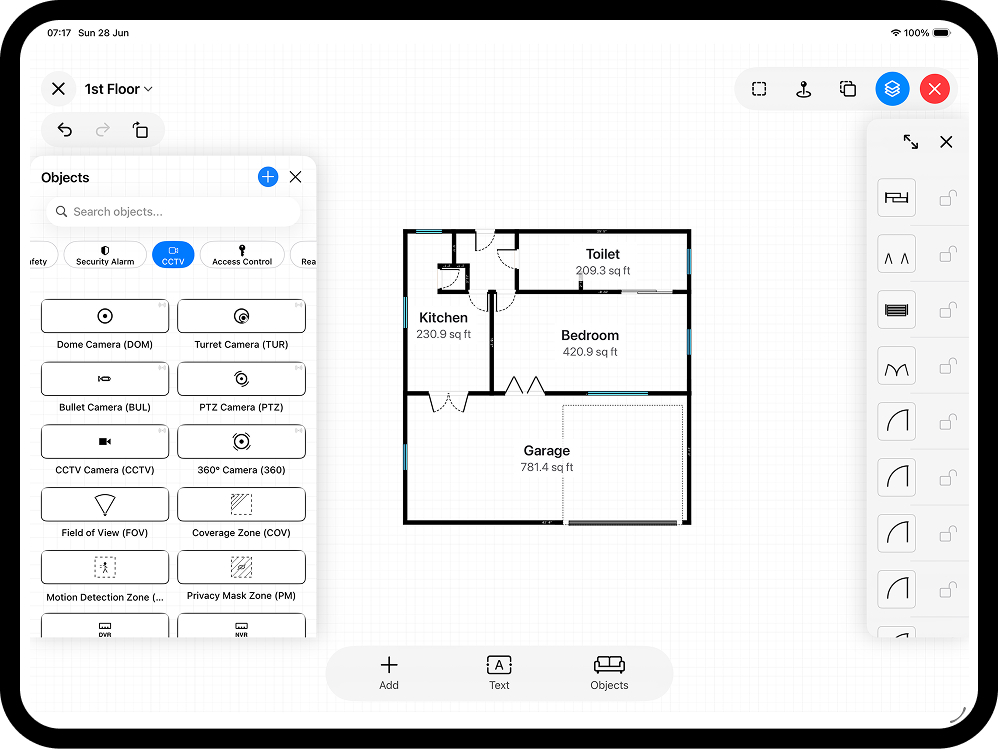
A flat plan tells a client the layout. A 3D model lets them walk it. When you scan a property with LiDAR, RoomPlot captures a real, dimensionally-accurate 3D model of the space, and you can export it as a USDZ file - the format iPhones and iPads have opened in augmented reality with a single tap since iOS 12. No app, no viewer, no account on the recipient's side. This guide explains what USDZ export is, what it does and does not include, which devices can create and open it, and how to share it well.
What USDZ export actually is
USDZ is the packaged form of Universal Scene Description (OpenUSD), the 3D scene format originally developed by Pixar. Technically it is a single uncompressed archive that bundles the 3D geometry, materials and textures into one portable file - which is exactly why it travels so well over Messages, email and AirDrop. Apple adopted it as the native format for AR Quick Look: tap a USDZ in Safari, Messages, Mail, Notes or Files and it opens full-screen, ready to place at real size in the room around you. Support is built into every iPhone and iPad running iOS 12 or later (2018 onwards), and USDZ files also open on Apple Vision Pro and in Quick Look on the Mac.
In RoomPlot, exporting to USDZ shares the original LiDAR scan of the floor: the immersive 3D capture you made on site. It is worth being precise here, so nobody is surprised. USDZ export is offered only on LiDAR-scanned floors, and it is the scan itself, not a model rebuilt from a hand-drawn or heavily edited plan. If you drew a floor manually with RoomPlot's smart snapping tools, there is no LiDAR scan behind it to export - the 2D and PDF exports are the right deliverables for that plan.
Tip. Scan cleanly if you plan to share in 3D. Good lighting and a steady, complete walk of each room give a tidier USDZ - the in-scan torch helps in darker rooms and switches off by itself when you leave the scanner.
What you need to capture one
Creating the scan requires a device with a LiDAR Scanner. On iPhone that means the Pro and Pro Max models from the iPhone 12 Pro onwards; on iPad, the iPad Pro models from 2020 onwards. Apple's room scanning technology produces a parametric model - walls, doors, windows and larger furniture are recognised as objects with real dimensions, typically accurate to within a few centimetres, which is why the same scan can drive both your measured 2D plan and the 3D export. It works best one room at a time in typical domestic spaces; very large open areas, mirrors and floor-to-ceiling glass are the usual trouble spots, so slow down and re-cover those zones during capture.
Opening the file is far less demanding than creating it: any iPhone or iPad on iOS 12 or later displays a USDZ in AR Quick Look, LiDAR or not. Your client's five-year-old handset will show the model just fine.
How to export it
From the editor, open the export menu and choose More, then 3D Scan (USDZ). RoomPlot writes the USDZ from the scanned floor and hands it to the standard iOS share sheet.
- Preview it in-app first - flip between Realistic, Technical and Wireframe view to check the scan reads well before you send it.
- Message or email it - the recipient taps the file and it opens in AR Quick Look on their iPhone or iPad, no app required. They can view it as a free-standing model or place it in AR at real-world scale.
- Save it to Files or the cloud to attach to a listing, a quote or a project folder. Because a USDZ is one self-contained file, nothing gets lost in transit - textures and geometry travel together.
Beyond the phone: opening USDZ in other tools
Because USDZ is an open, industry-standard package rather than a proprietary blob, the file you export from RoomPlot is not a dead end. USDZ-compatible tools such as Shapr3D, Cinema 4D and recent versions of AutoCAD can open the model for further design work, and Preview on macOS will display it directly. If a collaborator needs flat CAD linework instead of a 3D scene, RoomPlot's DXF export is the better handoff - one visit to site can feed both pipelines.
When 3D is the right deliverable
A USDZ is not a replacement for a floor plan - it is a complement. Reach for it when the spatial feel matters:
- Estate agents - let a buyer stand in their own living room and walk the volume of the property before a viewing.
- Designers and fitters - walk a renovation with the client before work starts, at real scale, on a device they already own.
- Surveyors and installers - keep a full 3D record of the space on file alongside the measured plan, useful when a question comes up months after the visit.
For the printed particulars, the flat plan and the branded PDF report still do the work; the USDZ adds the wow. And remember that today's export is the scan itself - annotations, symbols and zone plans you add in the editor live in the 2D and PDF exports, not the 3D file.
Plan, report, then 3D
A tidy workflow is: scan the property, tidy the 2D plan and produce your branded report, then export the USDZ from the same scan to send alongside it. That way the client gets the measured plan for the detail and the AR model for the feel, from one visit. To understand the trade-offs between the two views, see our guide to 2D vs 3D floor plans, and for the capture options read LiDAR scan vs manual drawing. Browse the full set of RoomPlot guides to get more from every scan.